
RESIDENTIAL
Design Concept | Interior, Exterior & Landscape
Agave
-
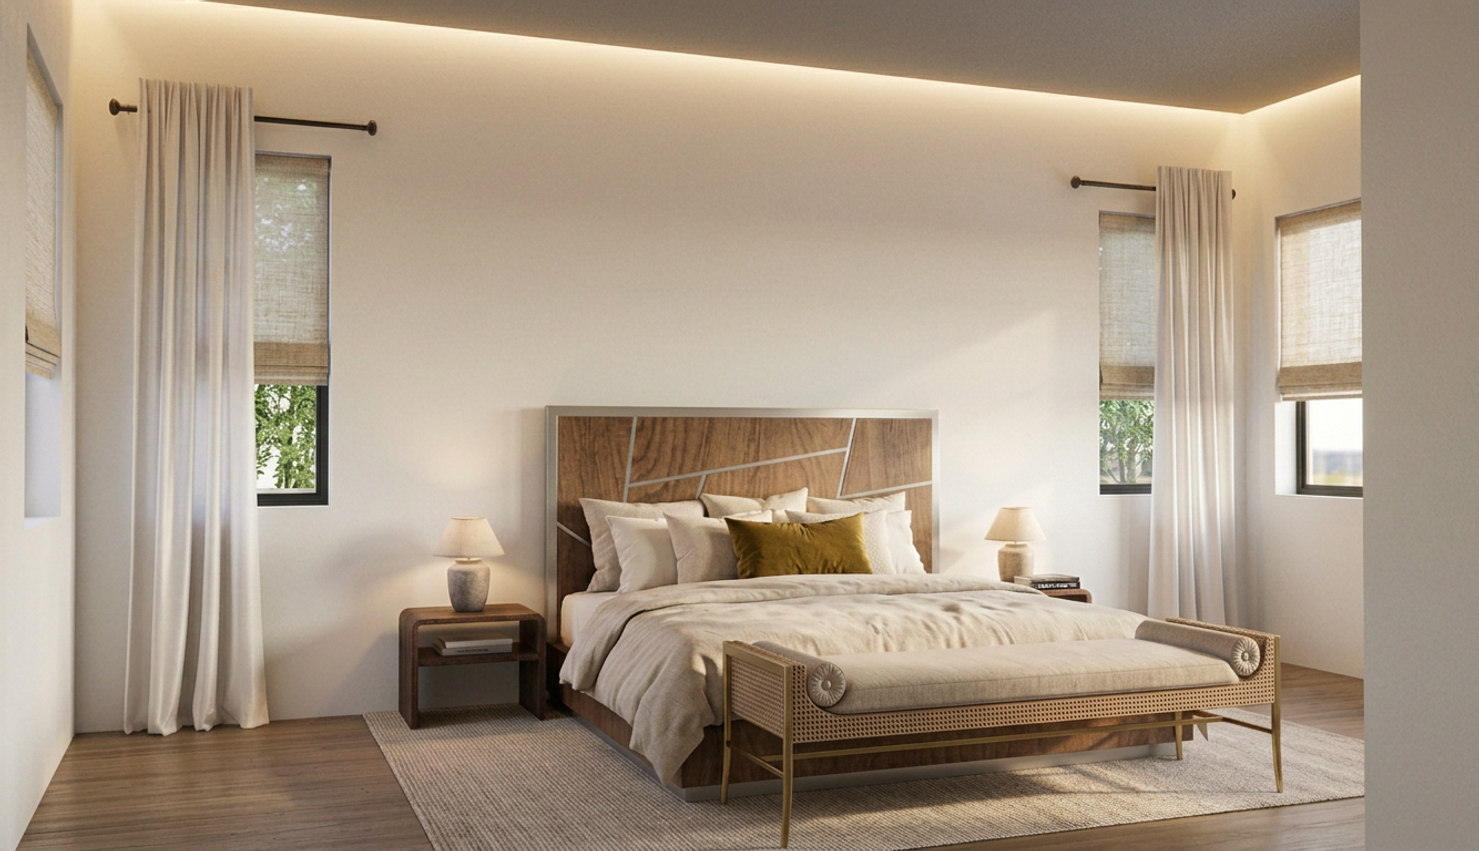
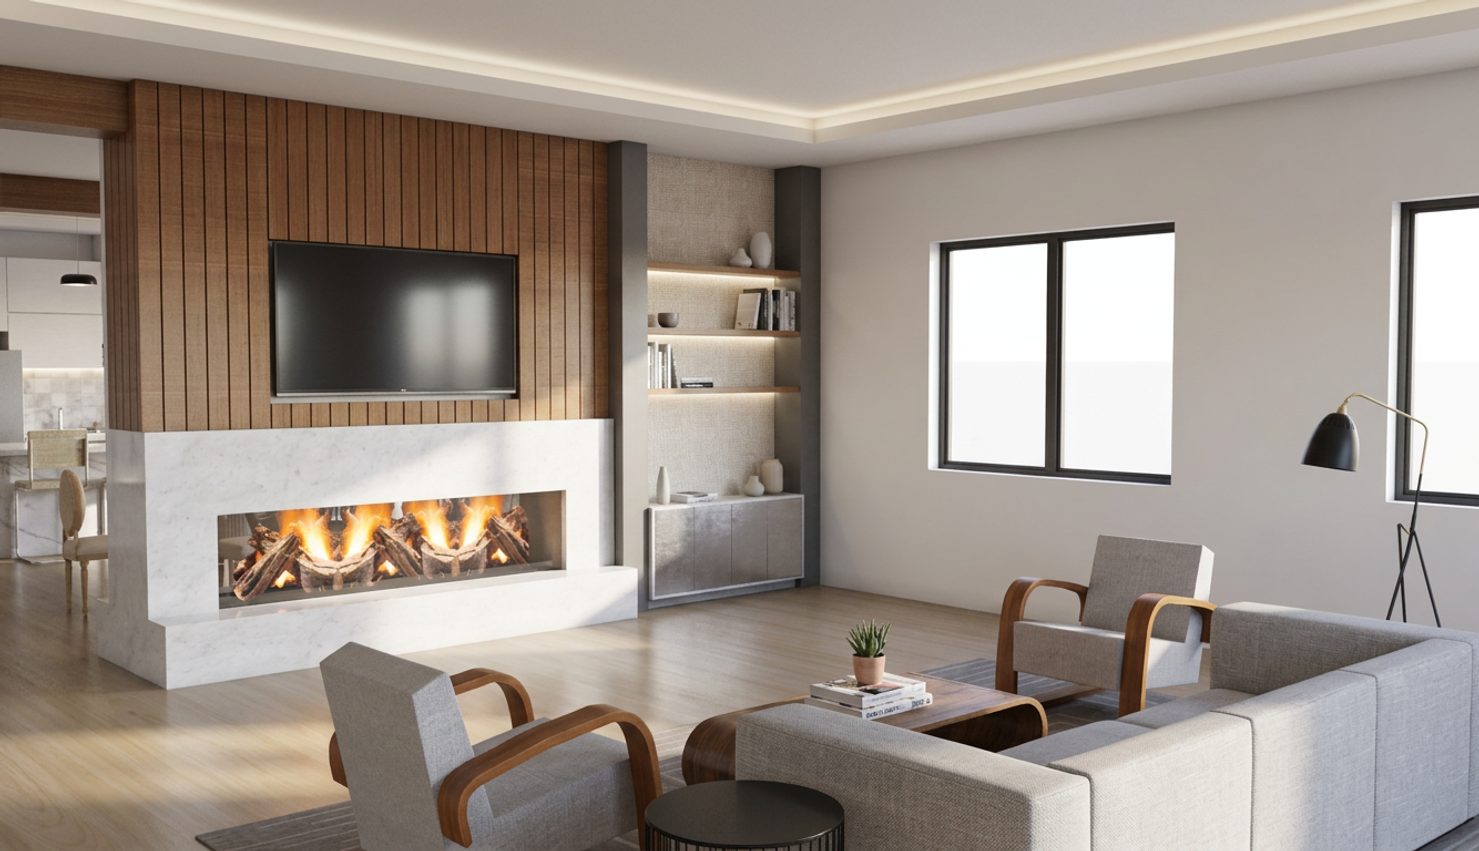
A private family getaway designed for connection, entertainment, and retreat. The Agave Project balances lively social spaces with quiet escapes — rooted in nature and built for a growing family.
-
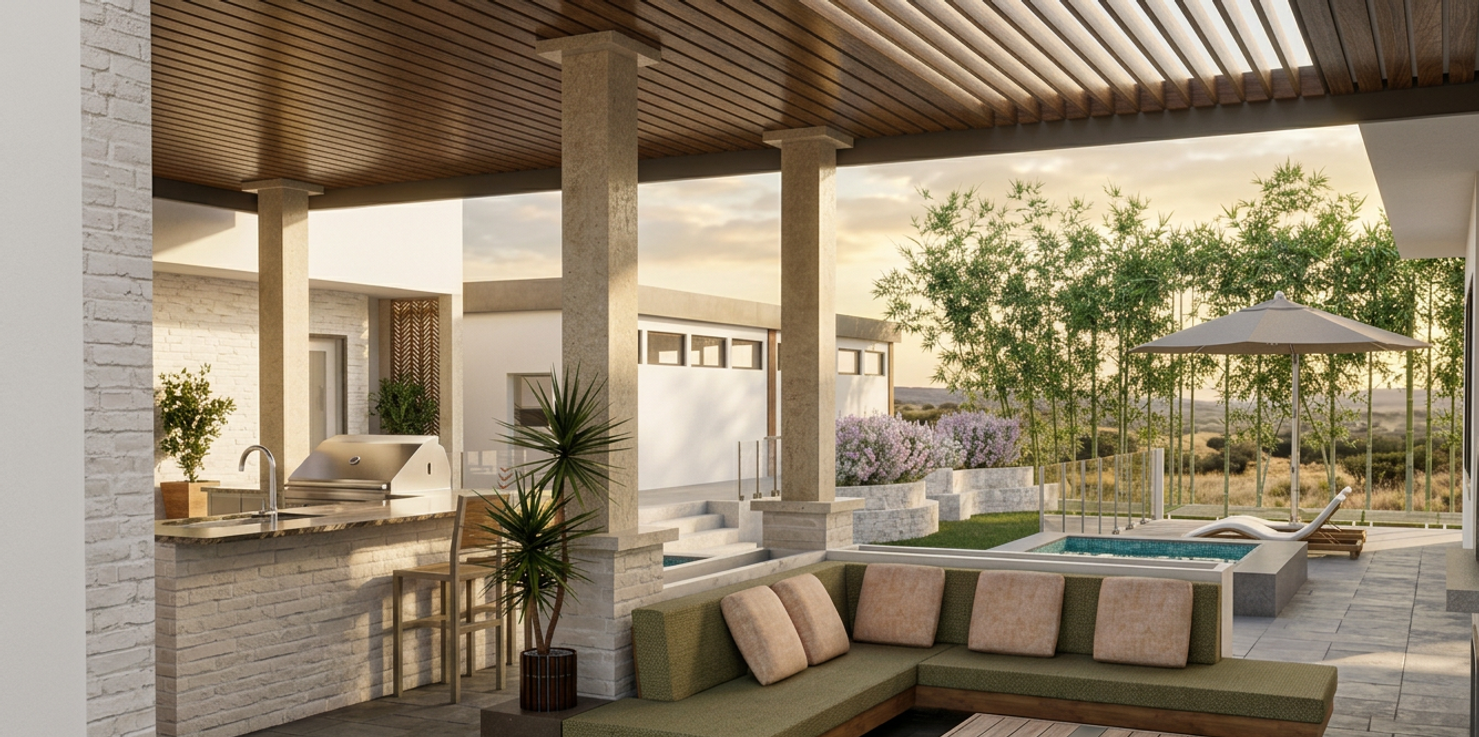
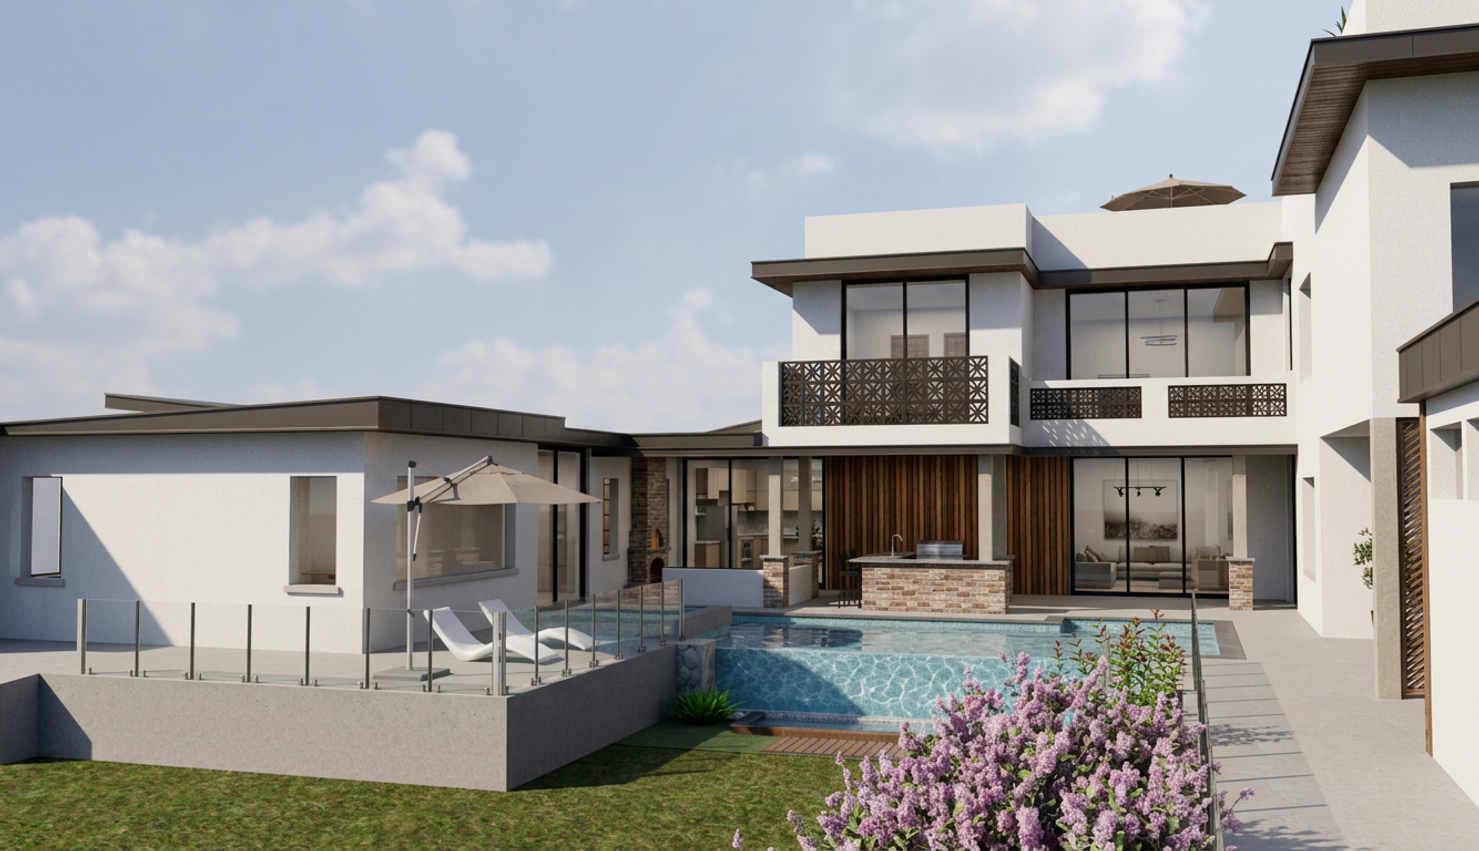
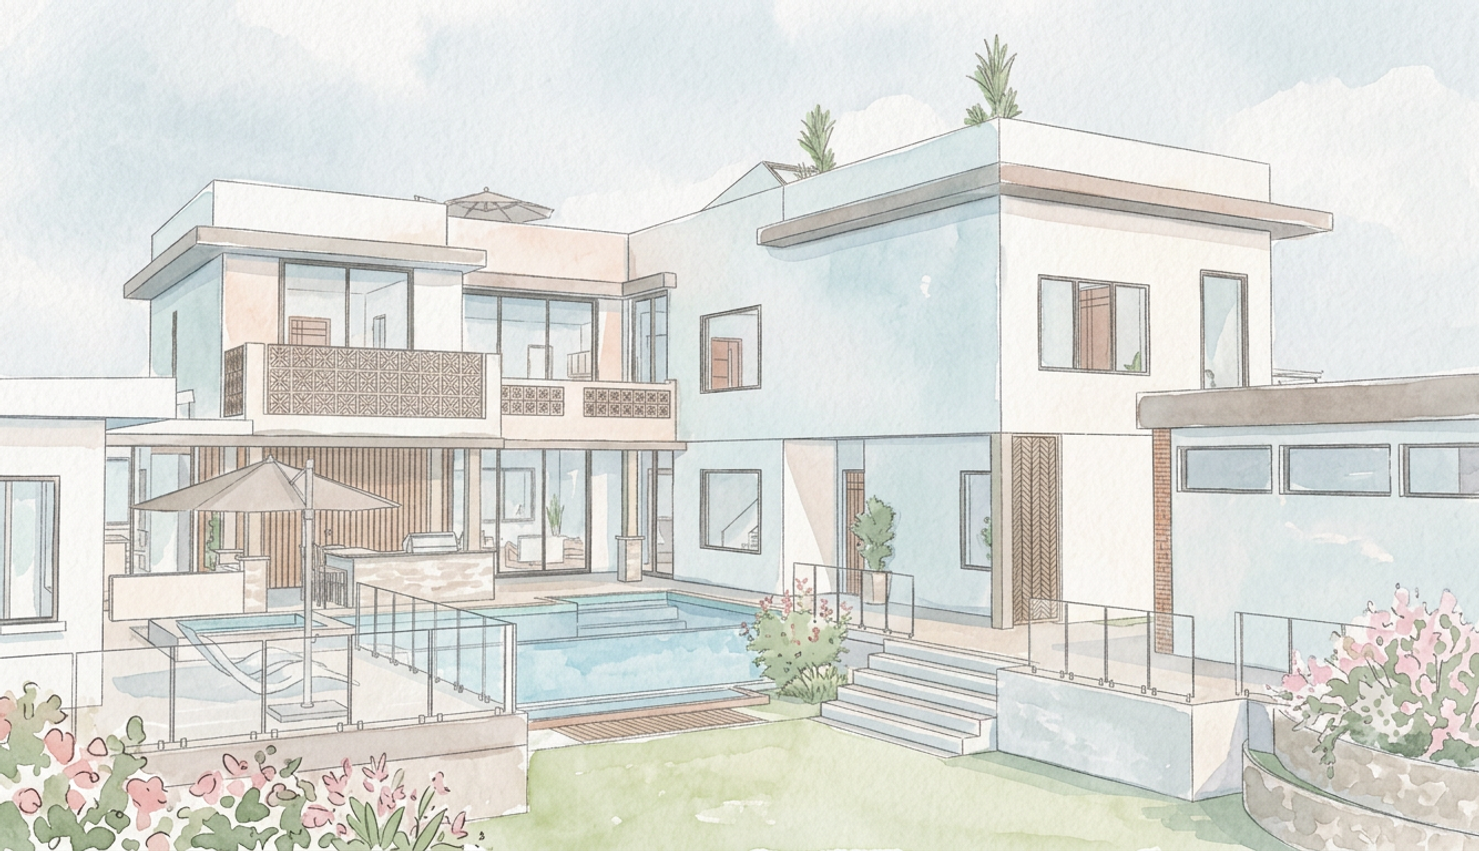
Simple forms, sharp edges and flat roofs define the structure — glass does the rest, through sliding doors, wide windows, and open rooftop terraces that dissolve the boundary between inside and out.
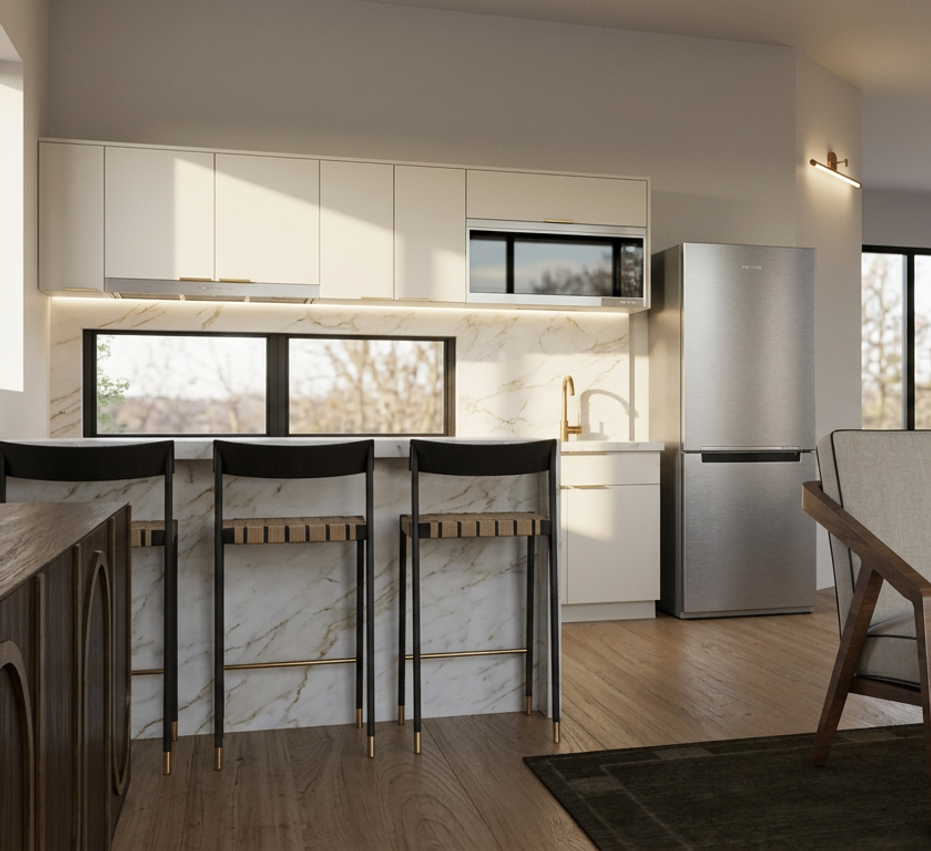
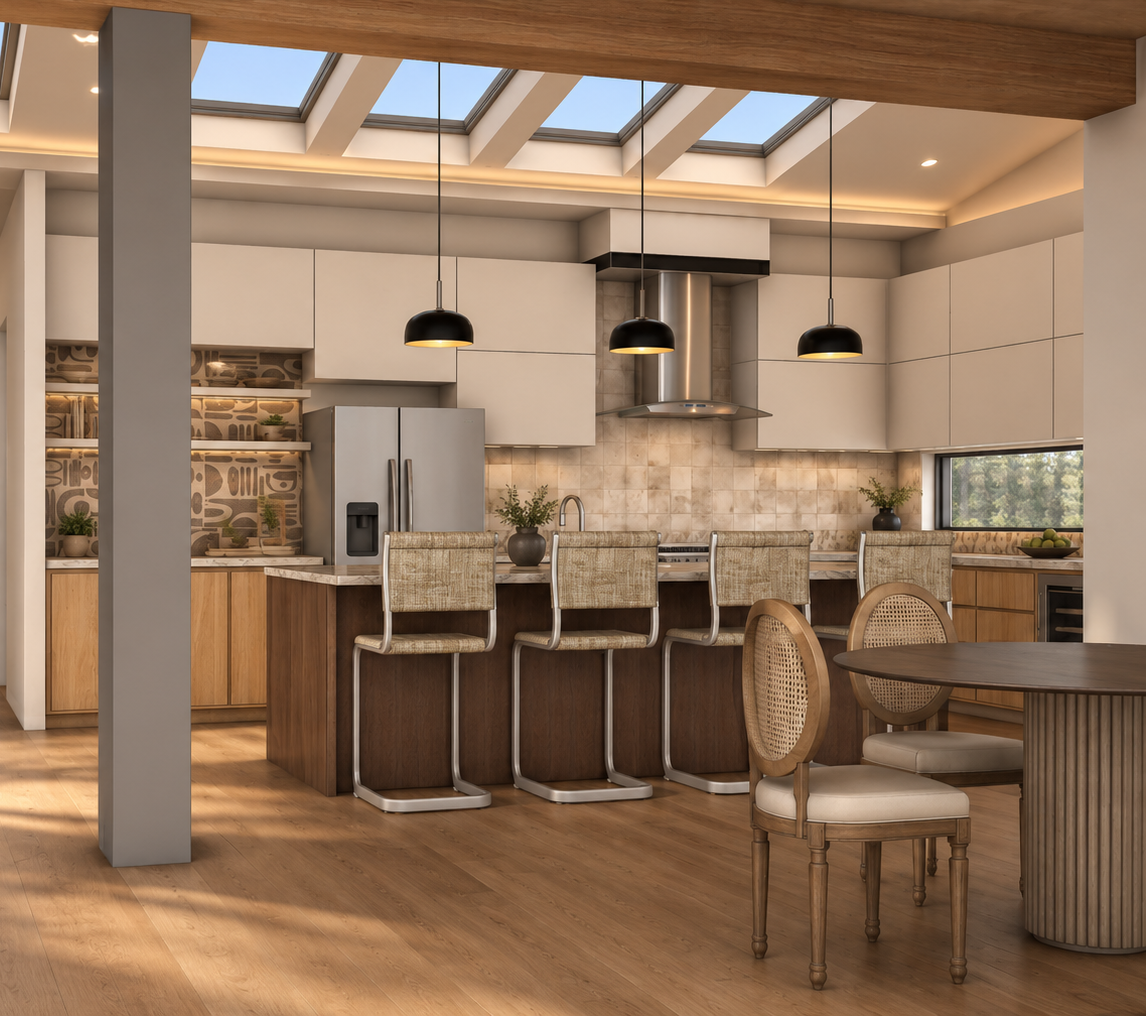
The material palette — concrete and steel for structure, warm wood for softness and texture, whites, and greys as the canvas, with dark tones used sparingly for depth. A skylight in the kitchen floods the heart of the home with natural light.
Designed intentionally to serve both family life and large-scale entertaining.
Ready to create something you love?
Whether you're starting from scratch or refreshing what you have, Studio Melencion brings intention, warmth, and a careful eye to every space. Let's talk about what's possible in yours.