
RESIDENTIAL
Design Concept | Interior & Space Planning
Cypress
-
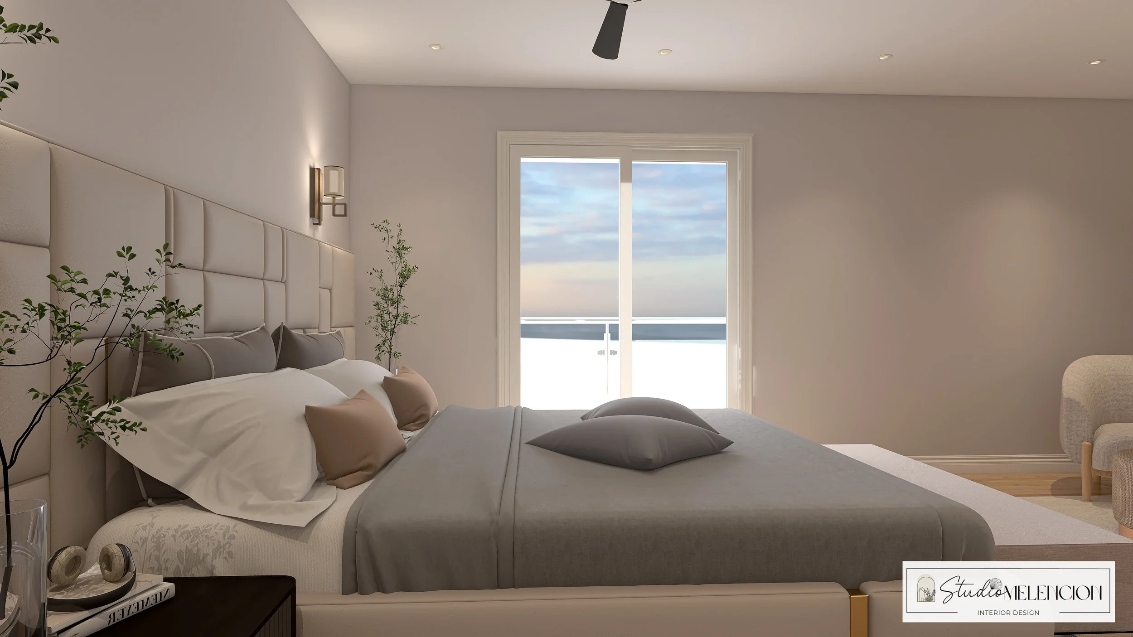
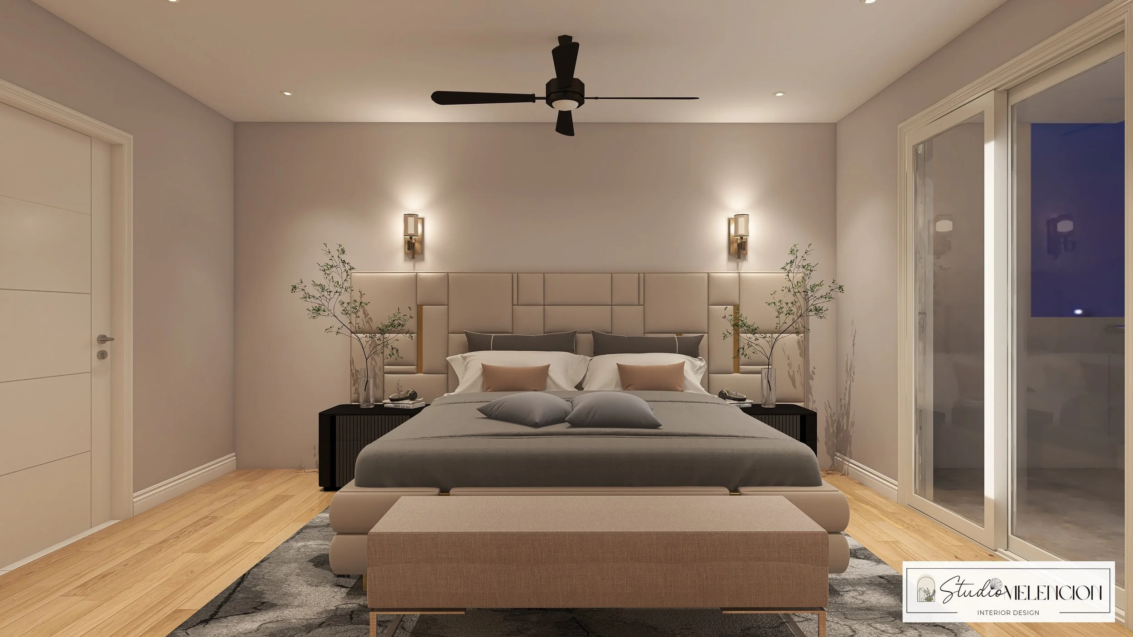
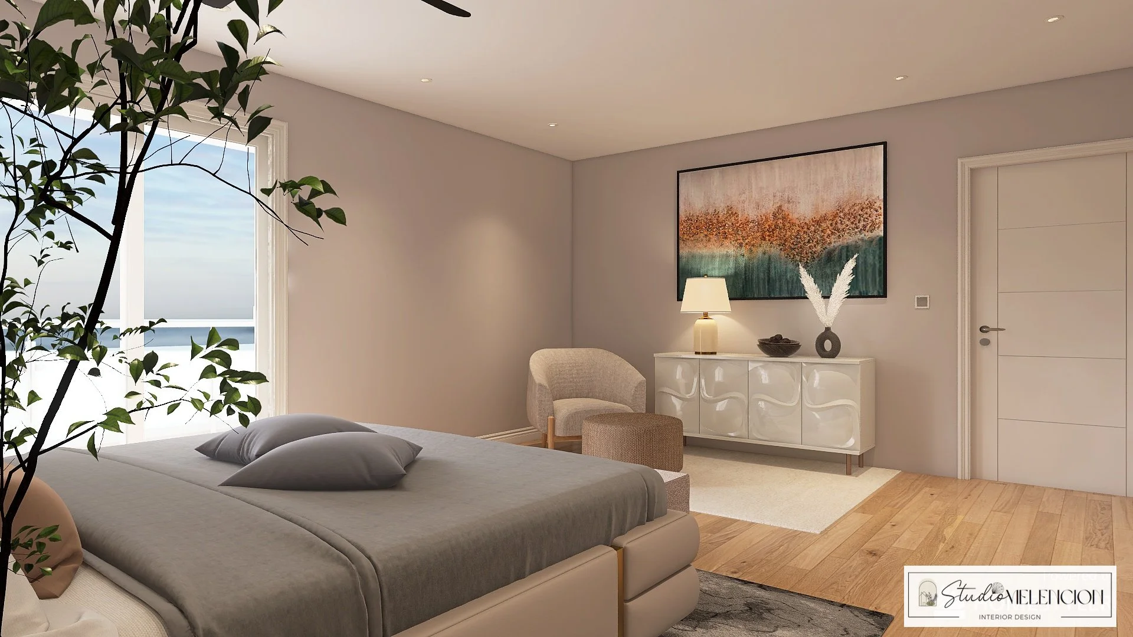
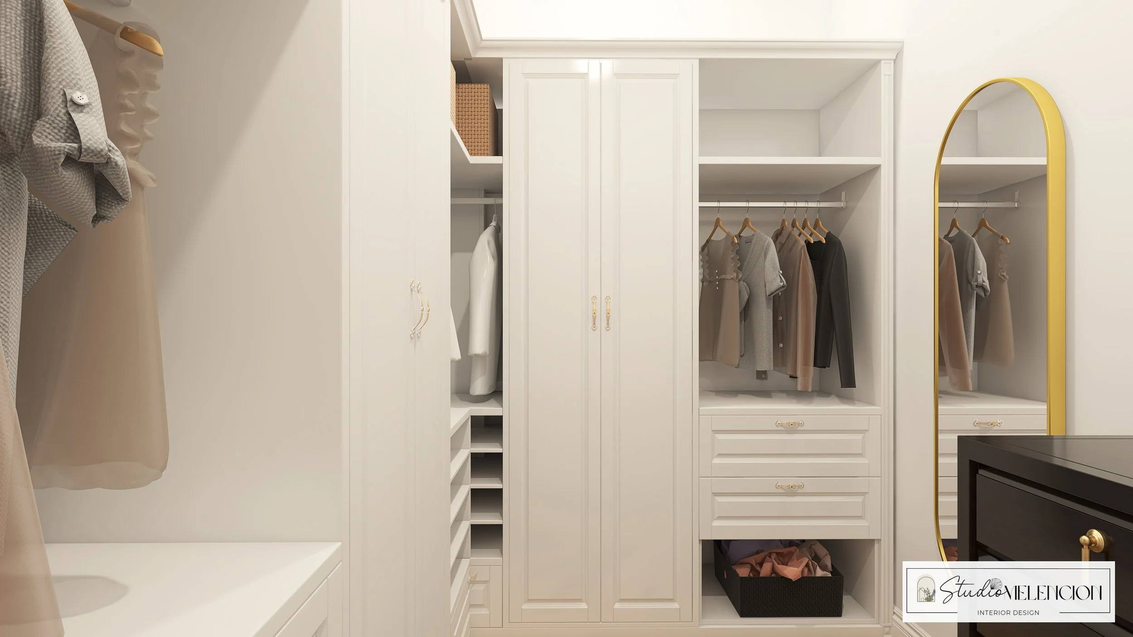
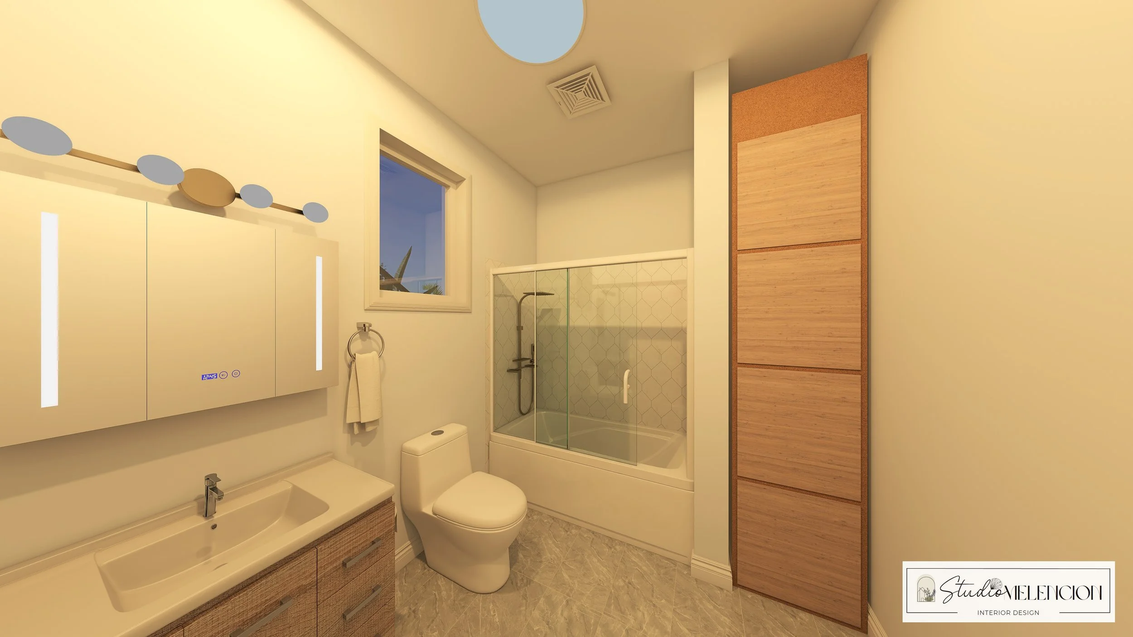
The client wanted a space that felt genuinely restful, not just aesthetically calm. A space to gather, surfaces to actually use, and welcome guests anytime they want to. The primary bedroom to feel like a boutique hotel they never had to leave. In addition to provide enough storage in all the rooms. Its a must that this home should serve multiple ages at once while retaining the creative retreat feel and frame the lake view.
-
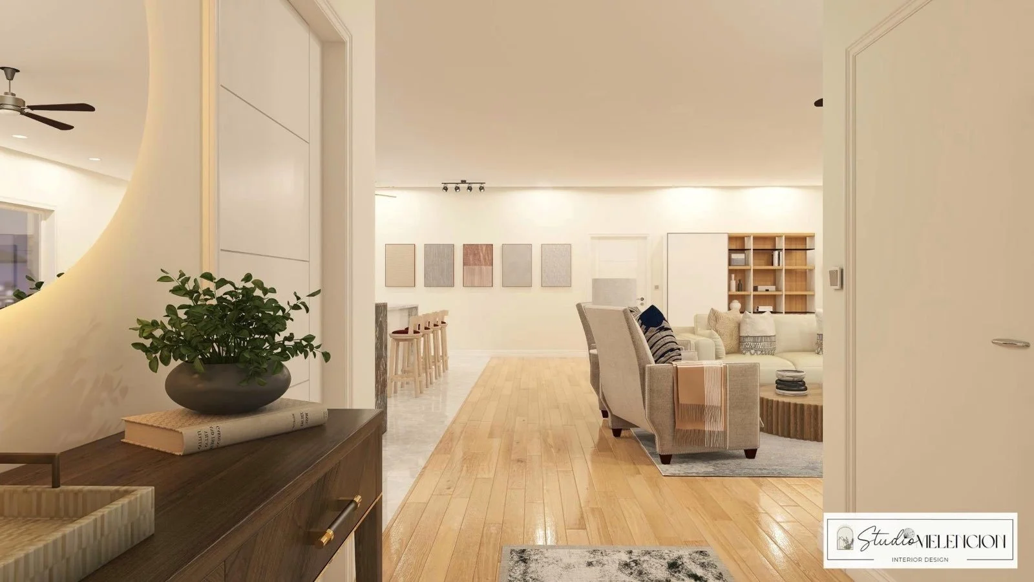
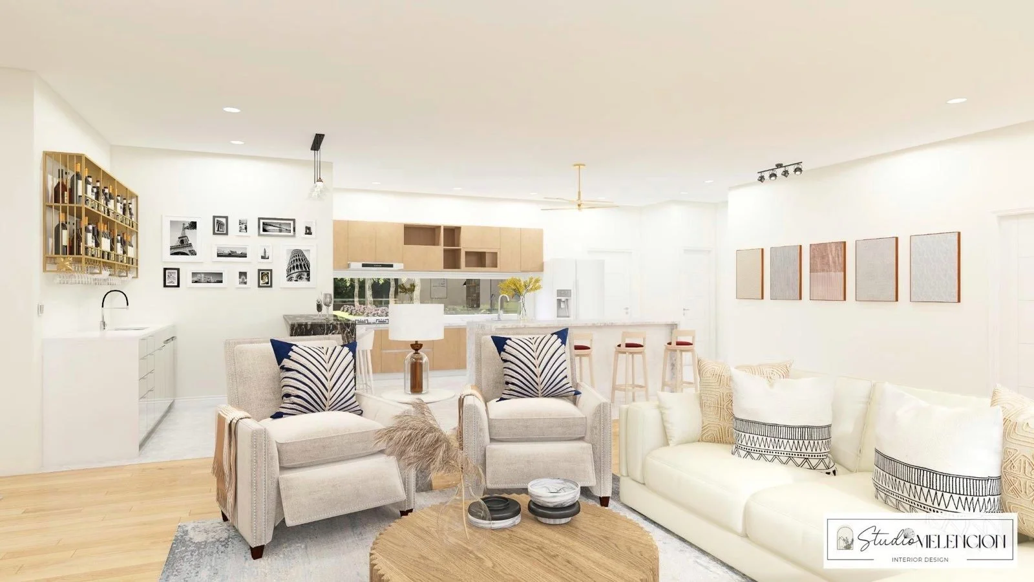
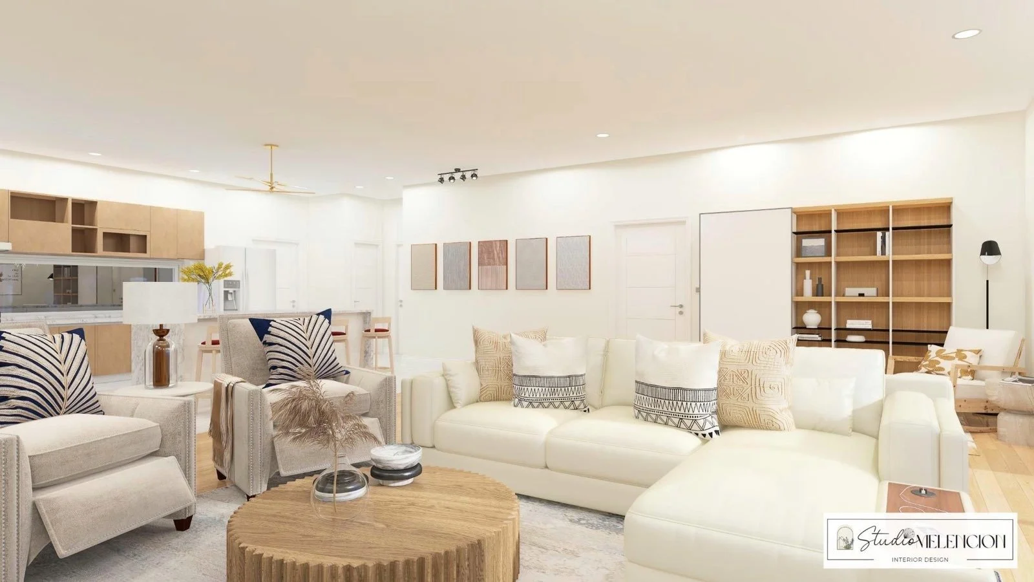
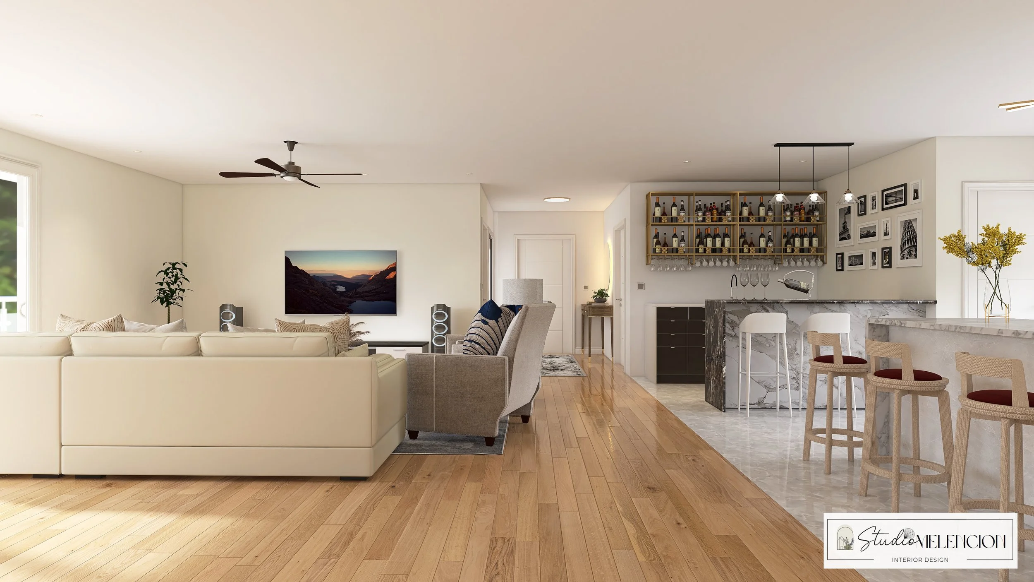
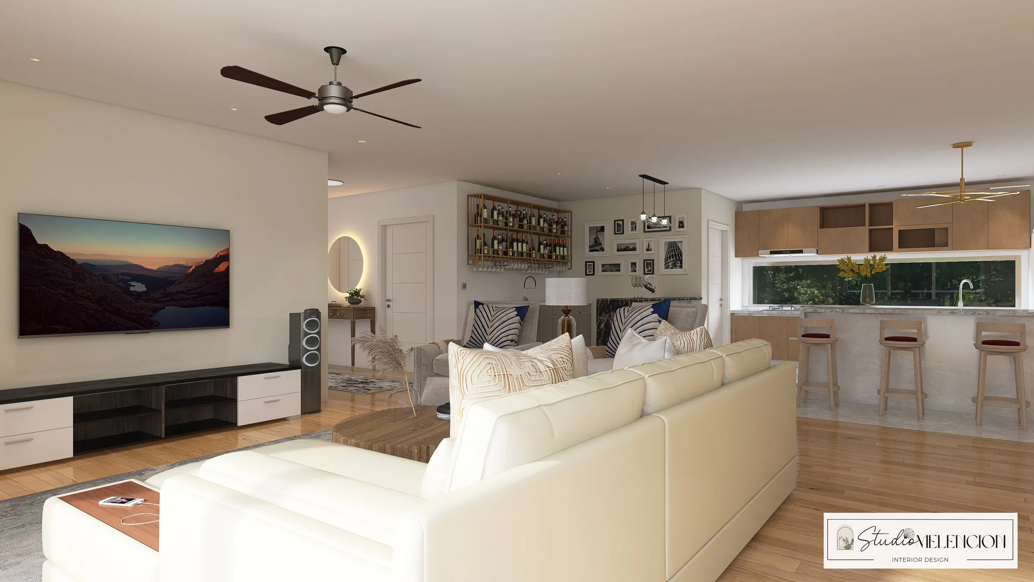
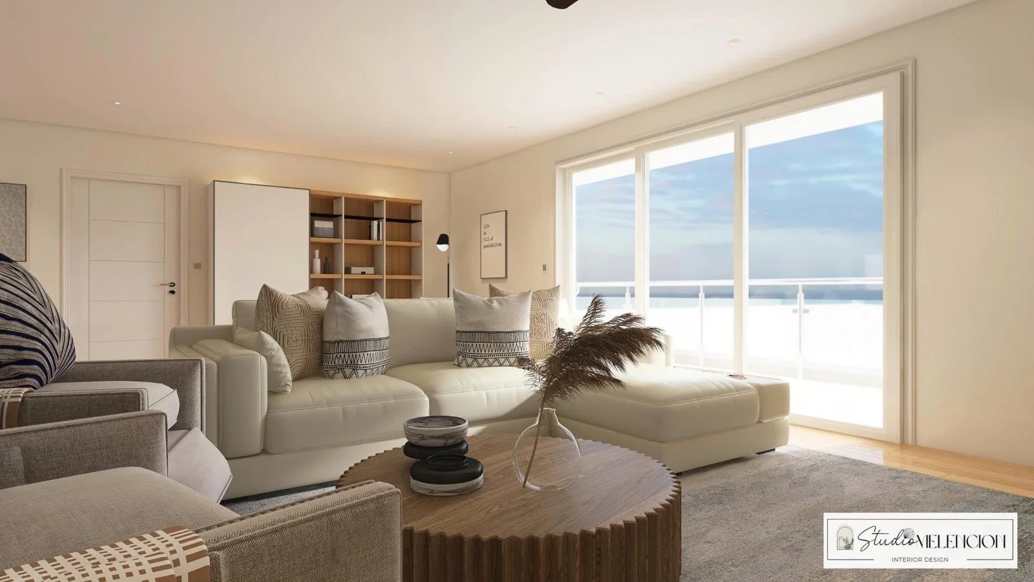
The living room centers on a cream sectional and two ivory armchairs with geometric cushions, adding pattern without crowding the space.
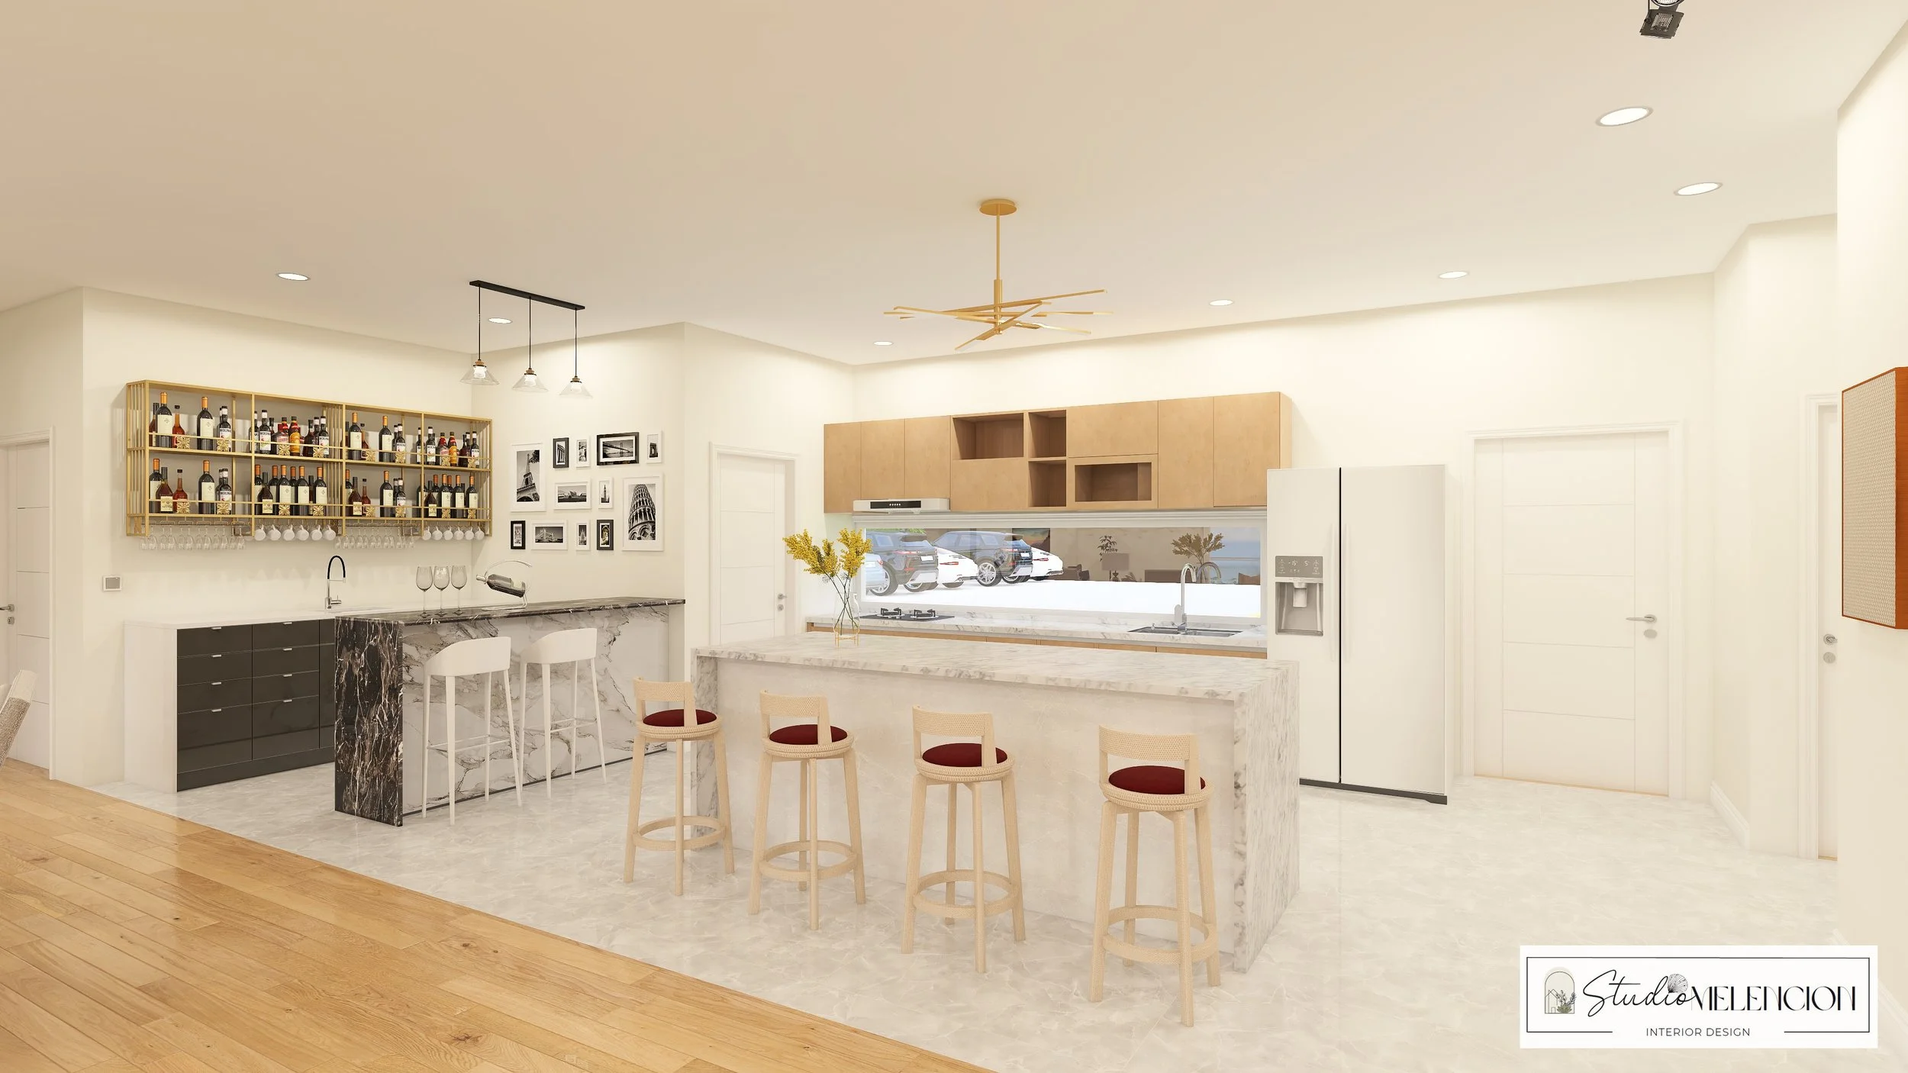
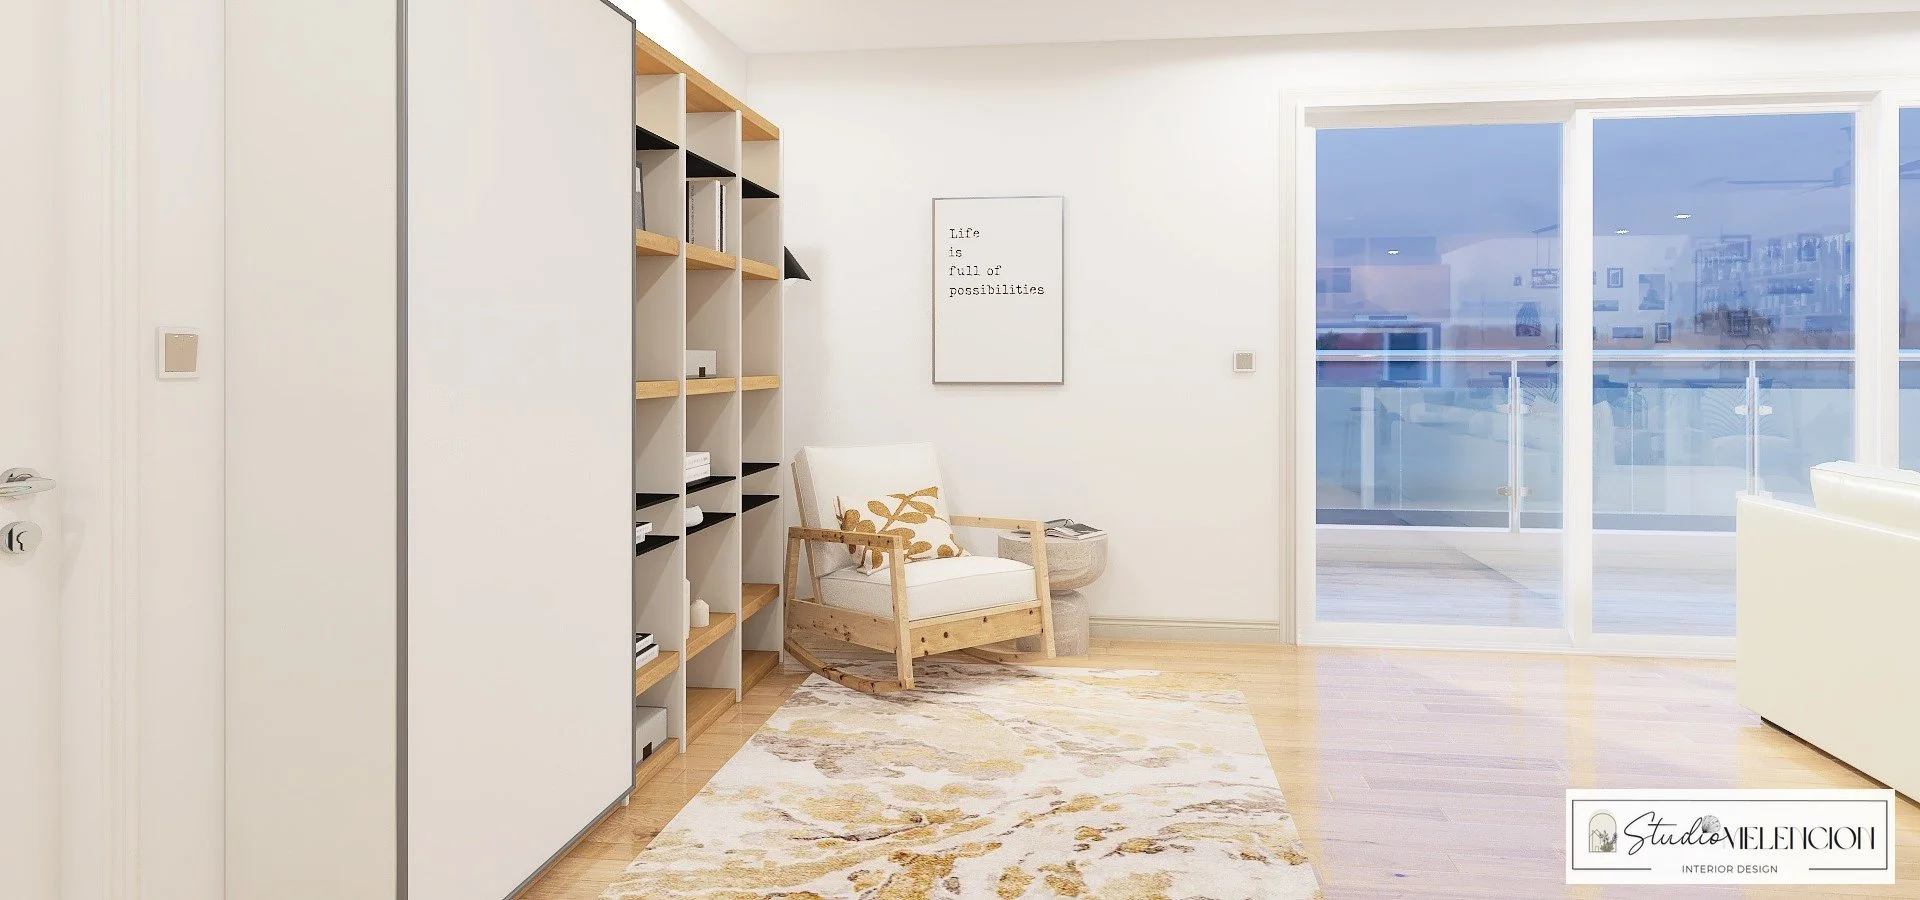
A styled open bookcase along the back wall brings depth and warmth. The kitchen features a marble island for prep, casual dining, and gathering.
A full-height window backsplash opens the room and gives a custom, high-end feel. To the left, a bar wall with open shelves, dark marble base, and pendant lights is ideal for entertaining.
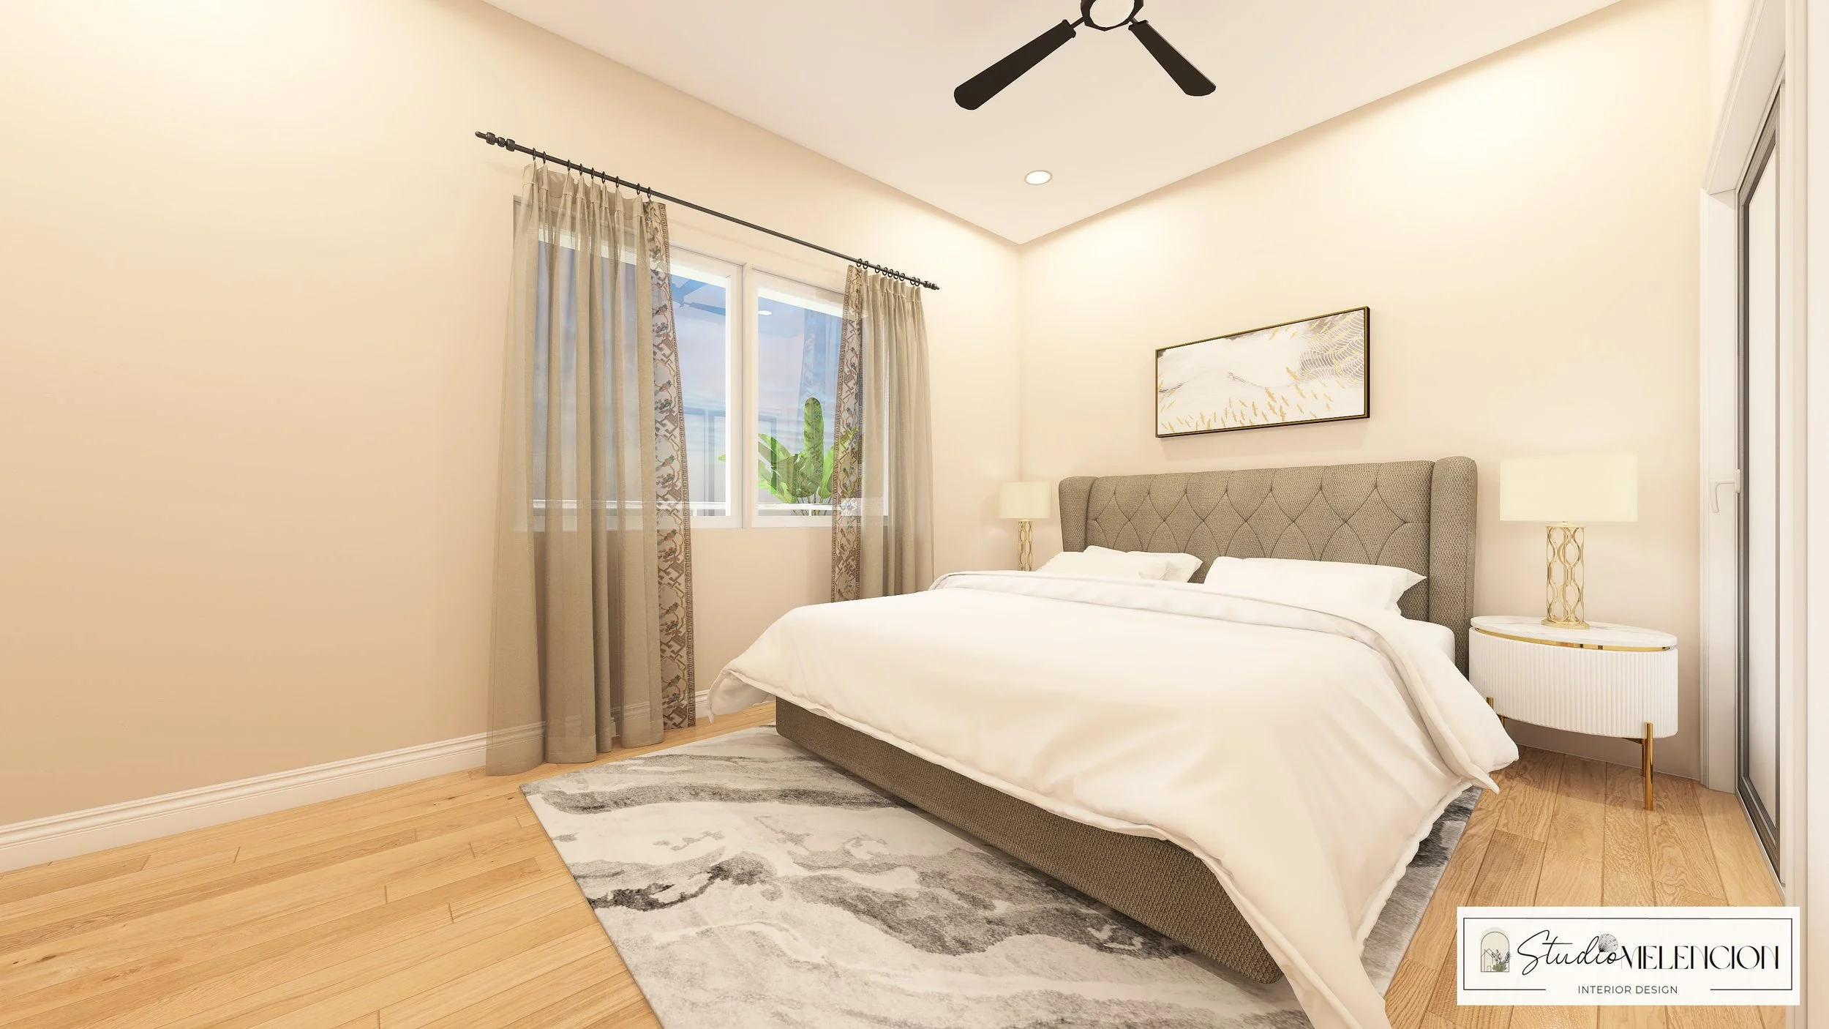
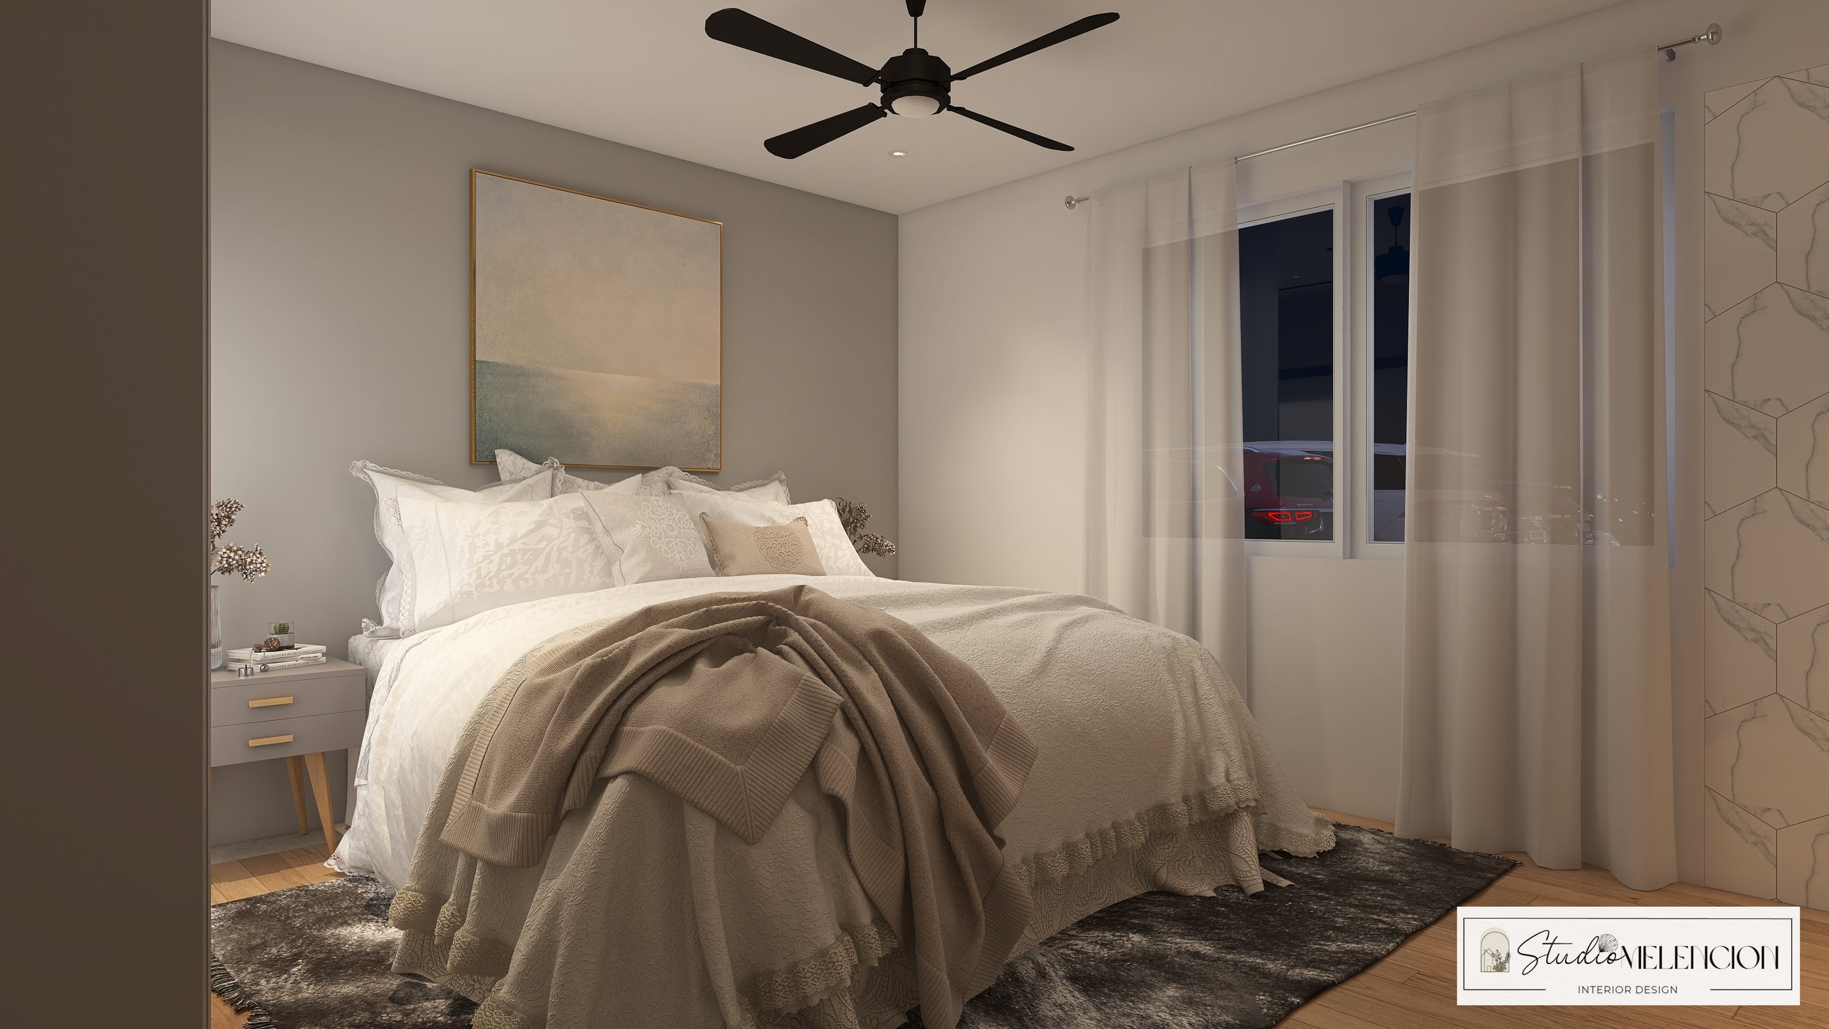
The primary bedroom has a warm cream, paneled upholstered headboard, and layered soft grey and taupe linens, creating an inviting, unfussy palette. Natural light and lake views stream in through the windows and doors.
Ready to create something you love?
Whether you're starting from scratch or refreshing what you have, Studio Melencion brings intention, warmth, and a careful eye to every space. Let's talk about what's possible in yours.