
RESIDENTIAL
Design Plan | Interior & Space Planning
Marigold
-
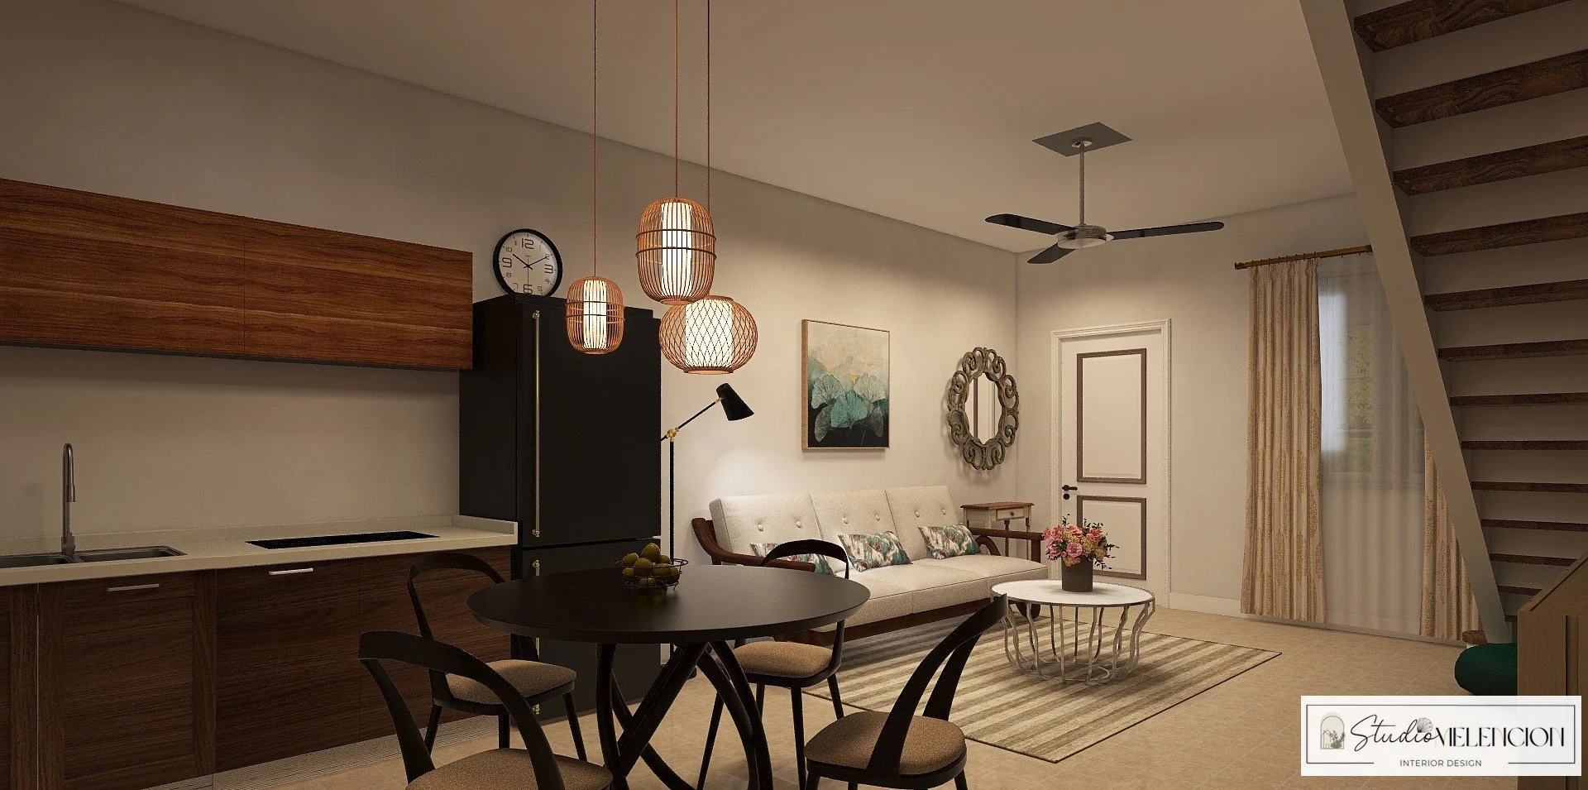
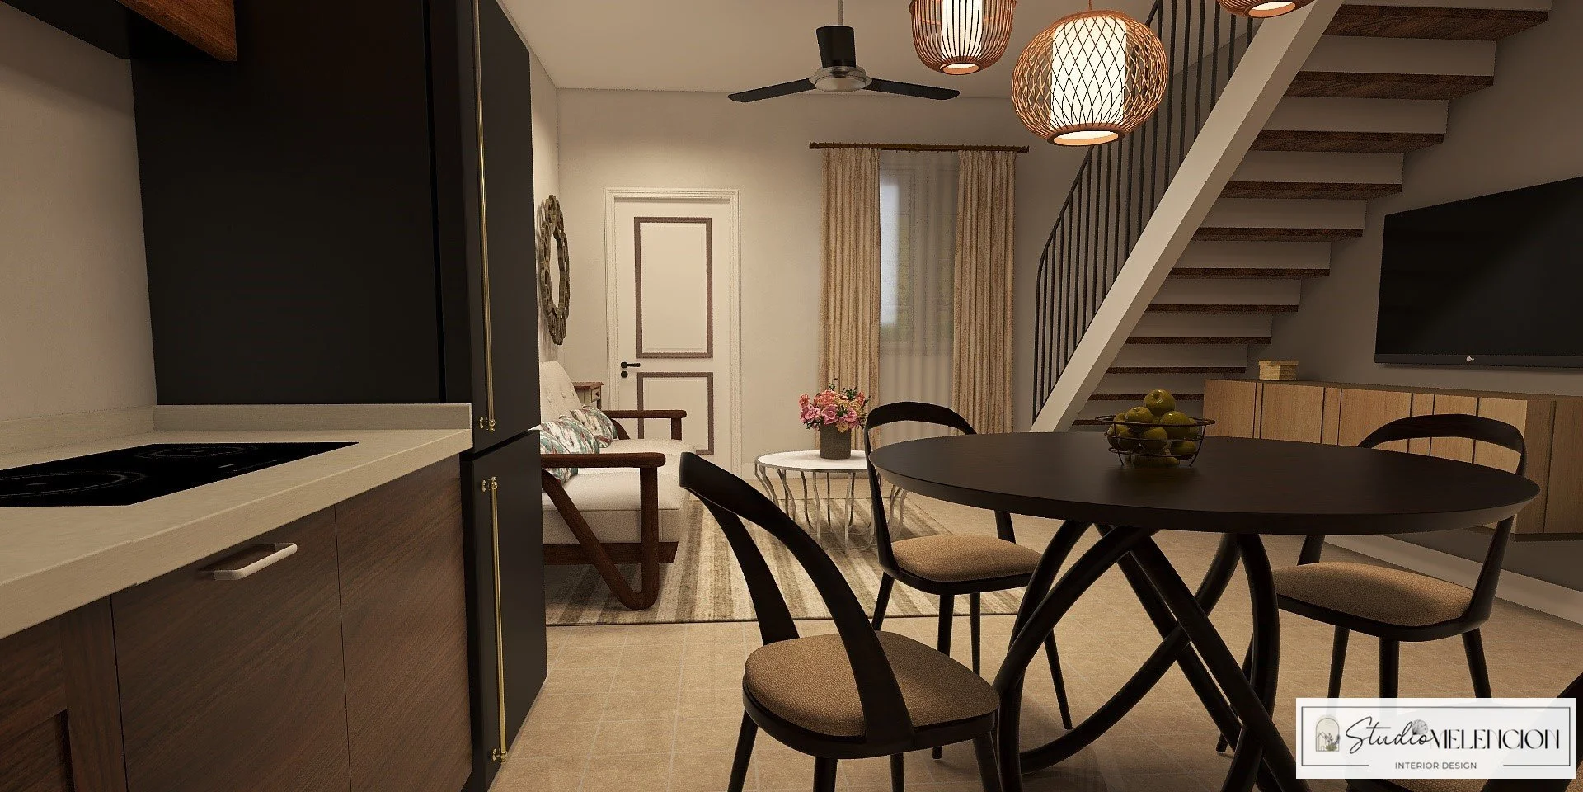
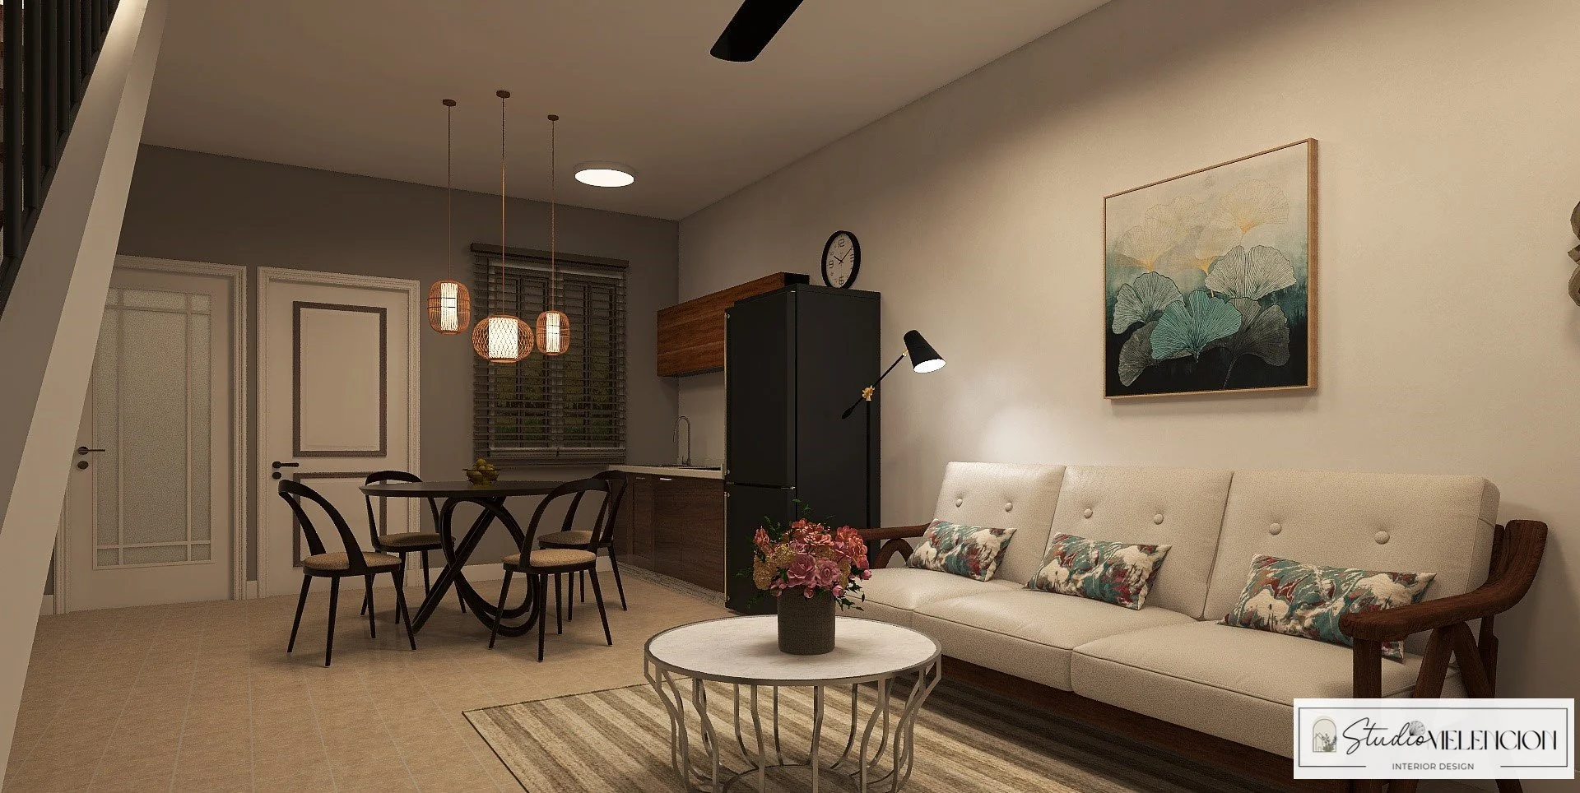
A compact duplex property in the Philippines that was newly acquired and the client needed help with overall look. Requested to visualize the entire space from top to bottom-if the budget is not limited, what would work around and define where the zones will be.
-
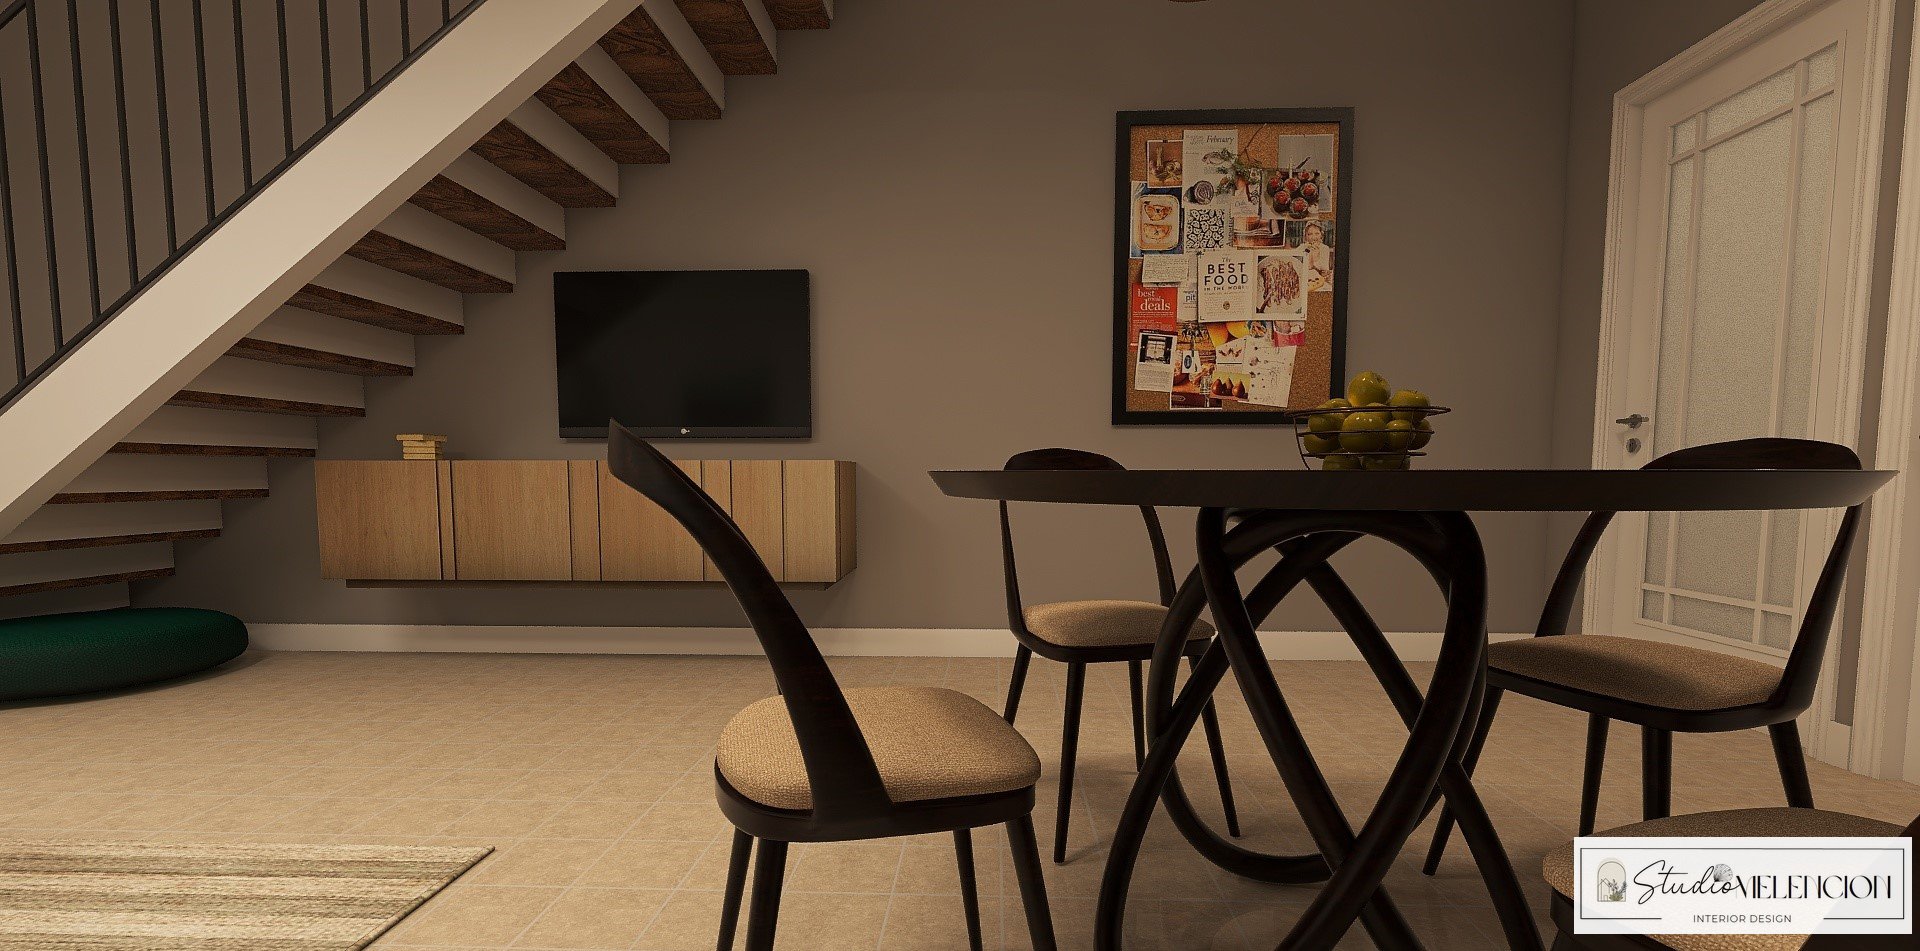
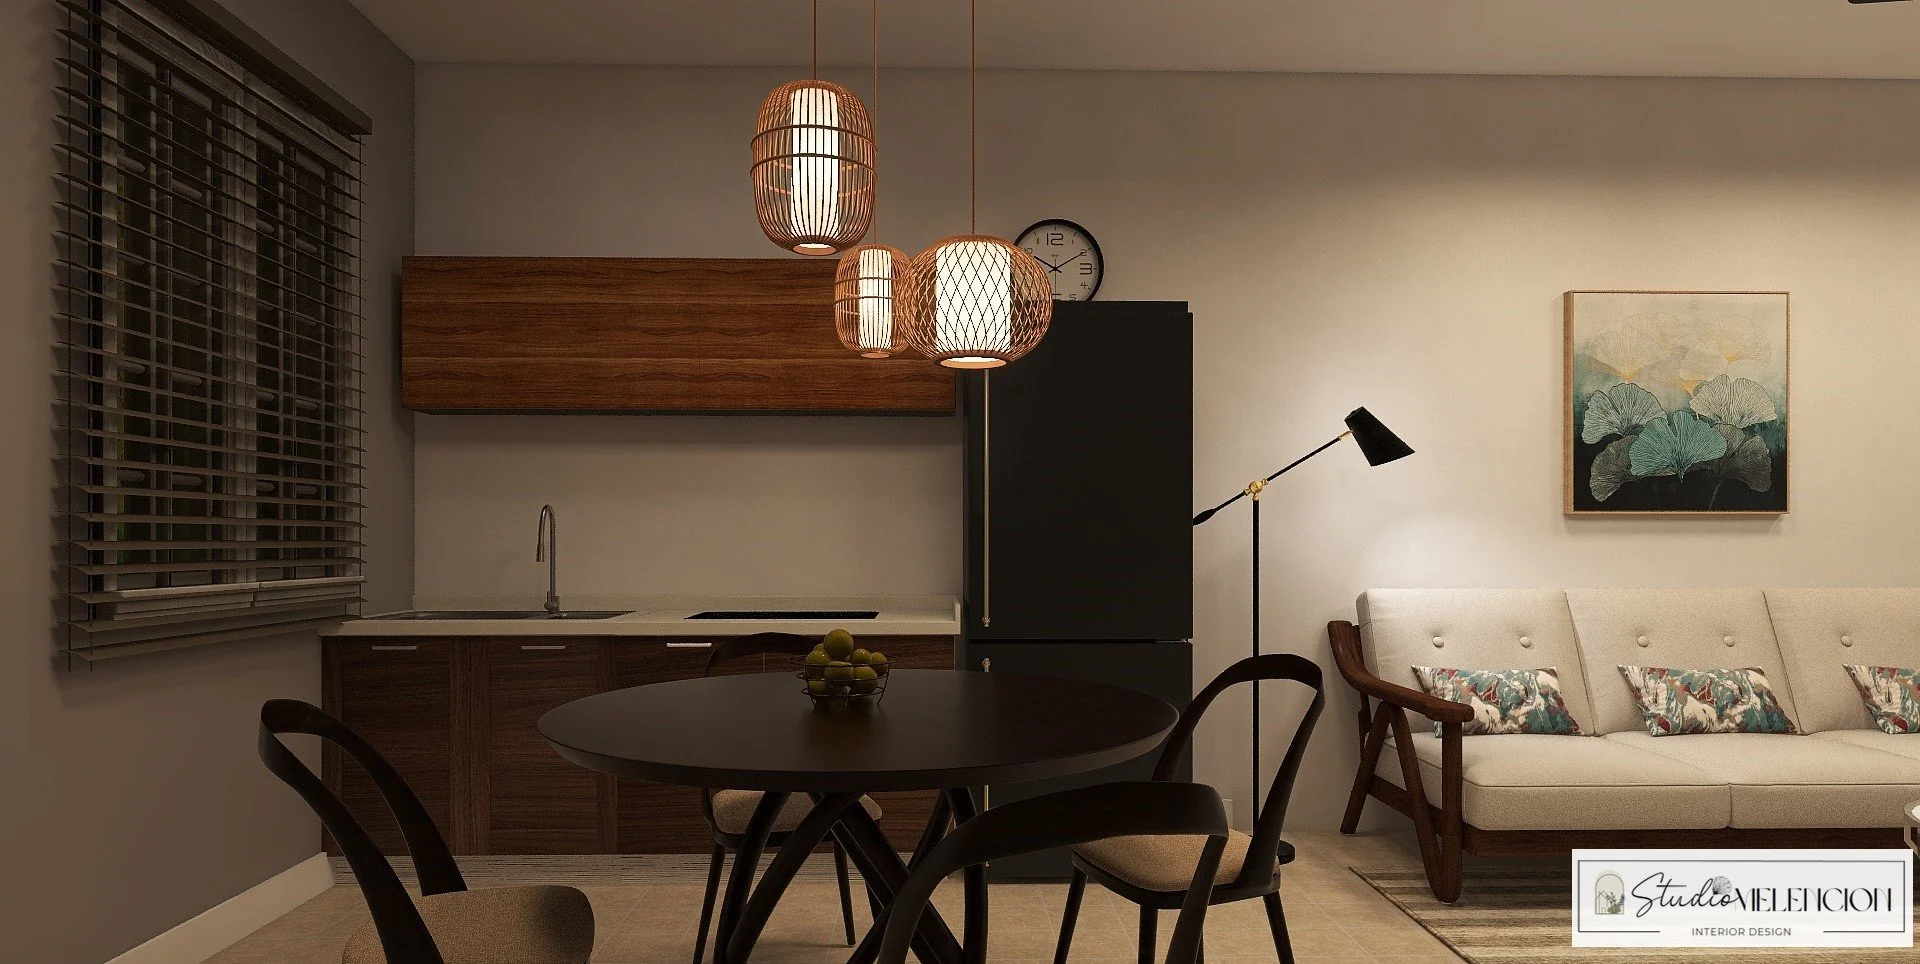
The guiding principle was simple: function first, feeling second. On the main floor, the open-plan layout combines the kitchen, dining, and living areas within one shared footprint. The staircase serves as the dominant architectural feature, with a floating media unit positioned beneath it to subtly define the living area without disrupting flow or openness.
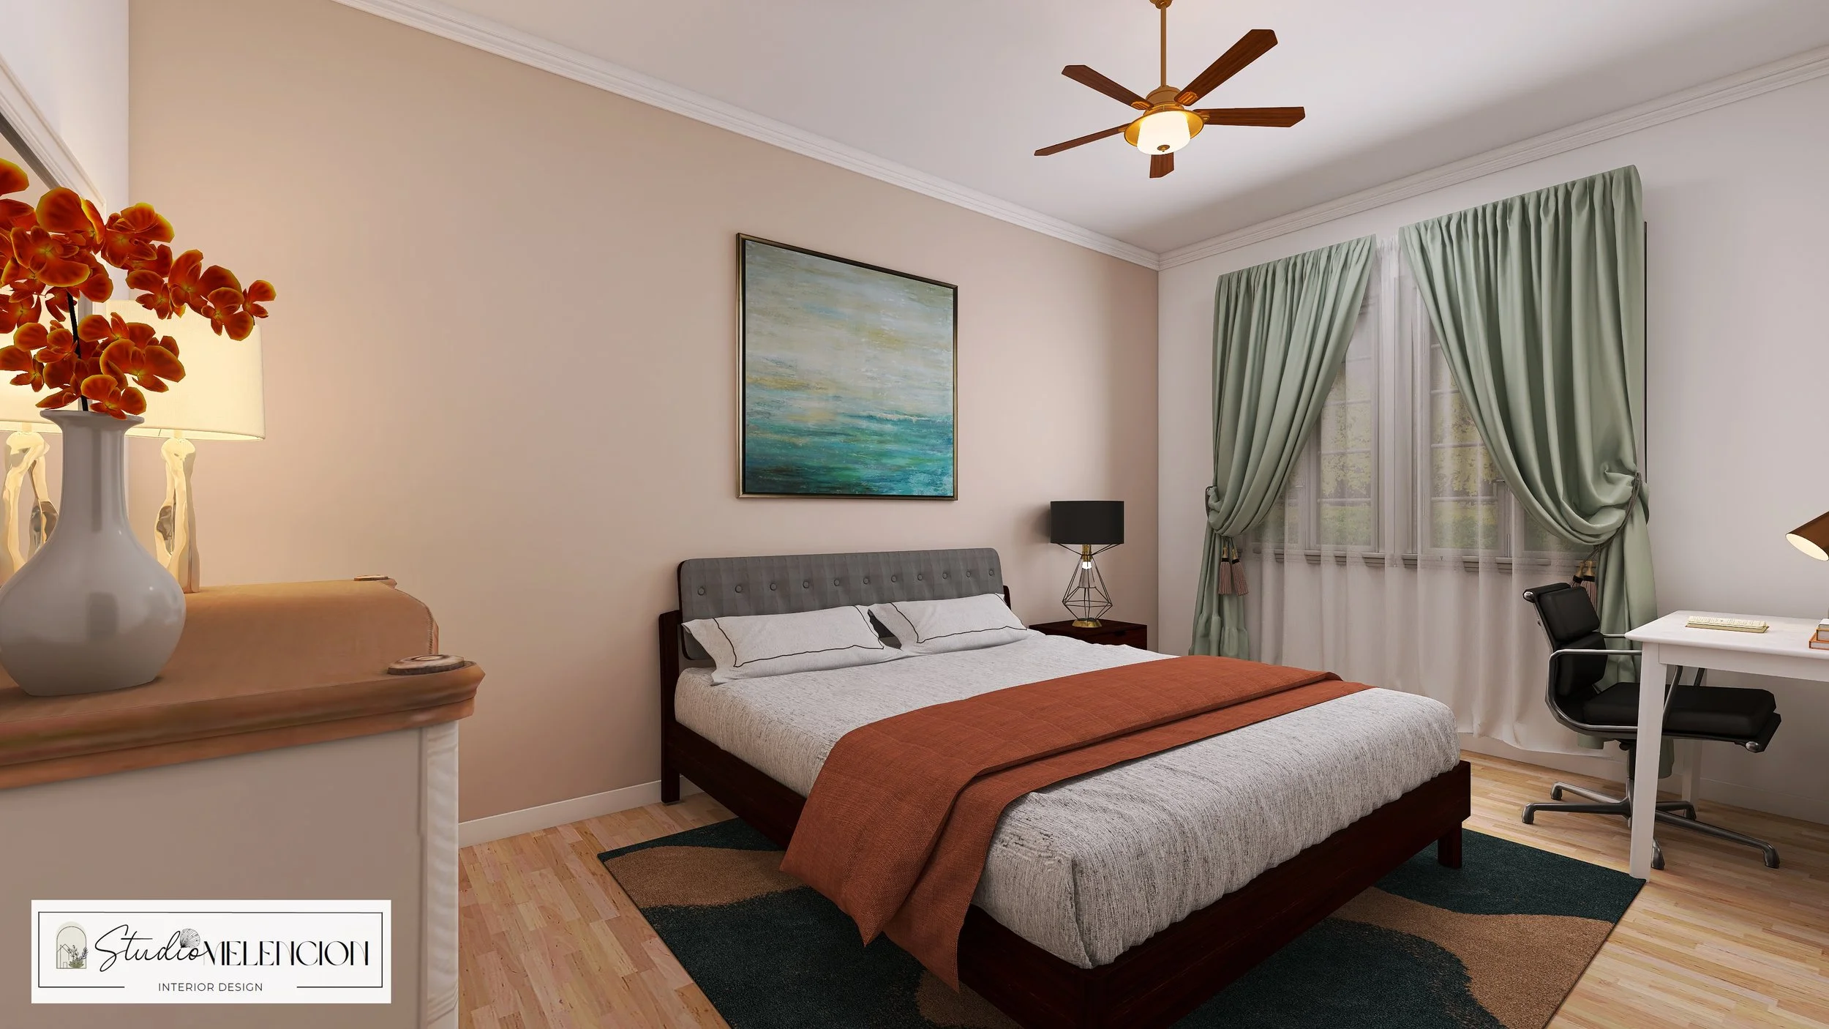
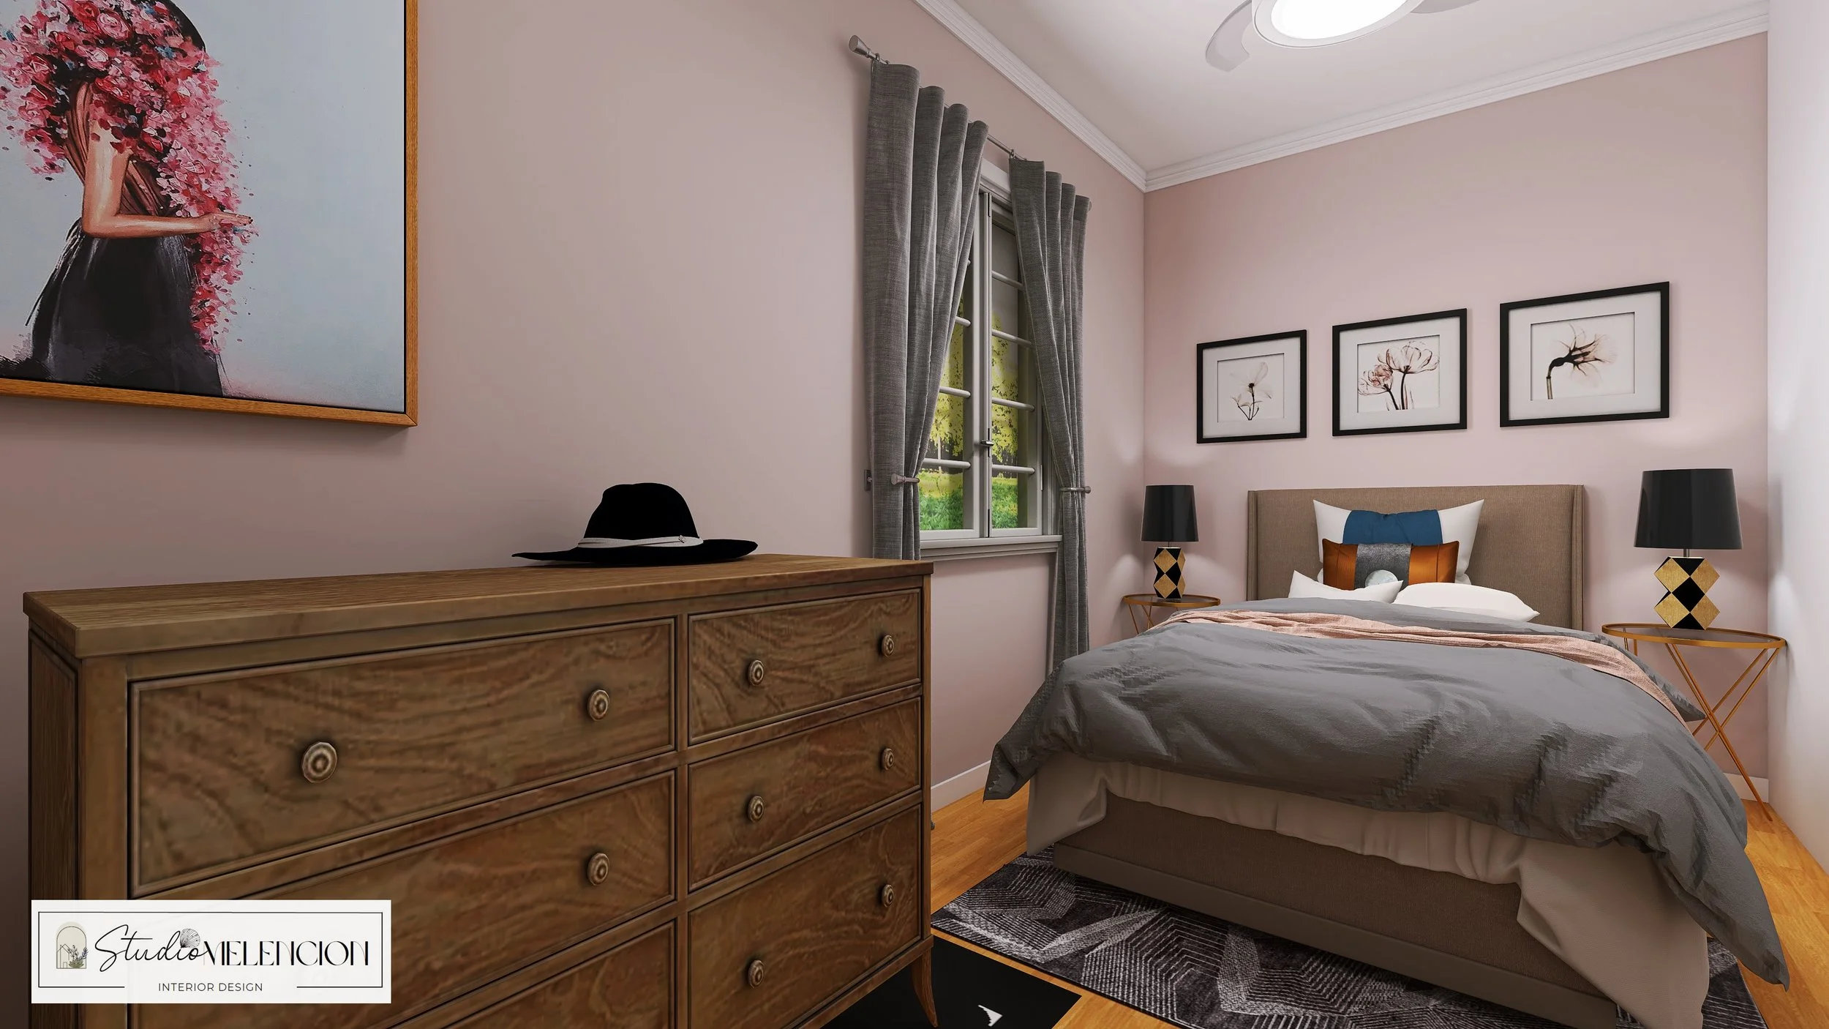
Upstairs, the bedroom centers the bed as the focal point while a dedicated workspace is tucked into the corner — maximizing every square foot while maintaining balance and keeping visual clutter at bay.
Ready to create something you love?
Whether you're starting from scratch or refreshing what you have, Studio Melencion brings intention, warmth, and a careful eye to every space. Let's talk about what's possible in yours.