
MULTI-FAMILY COMPLEX
Design Concept | Interior, Exterior & Landscape
Oak
-
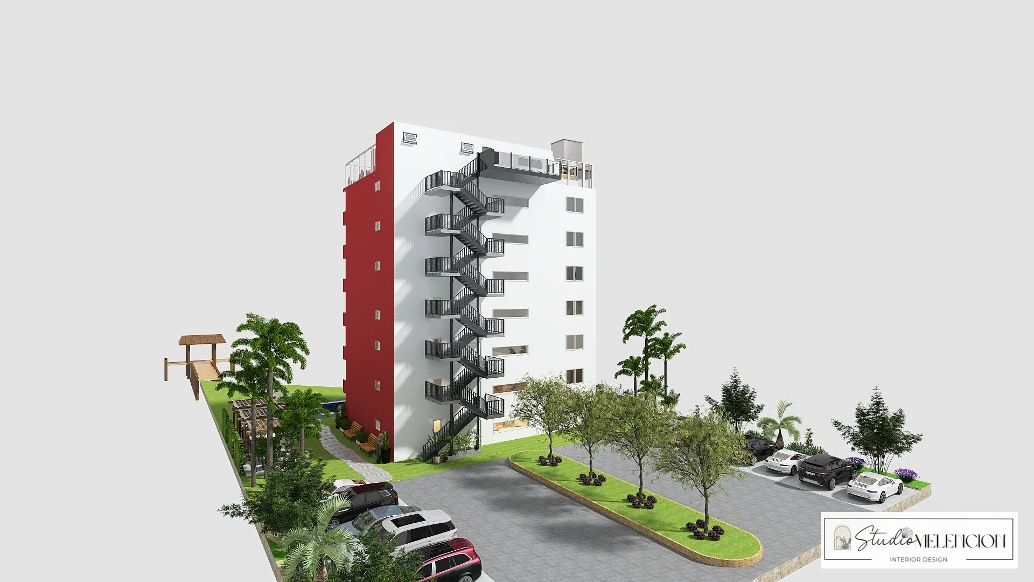
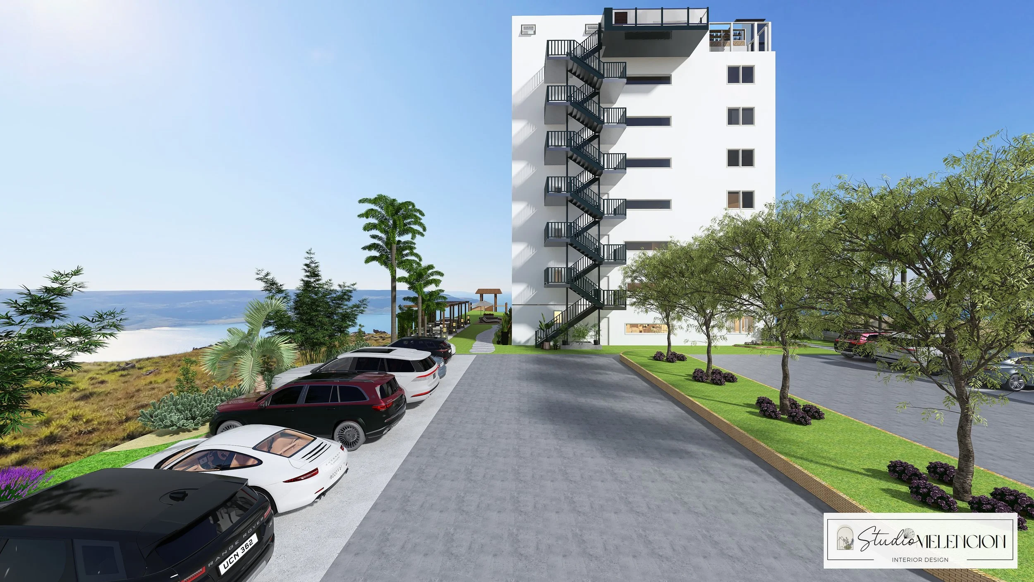
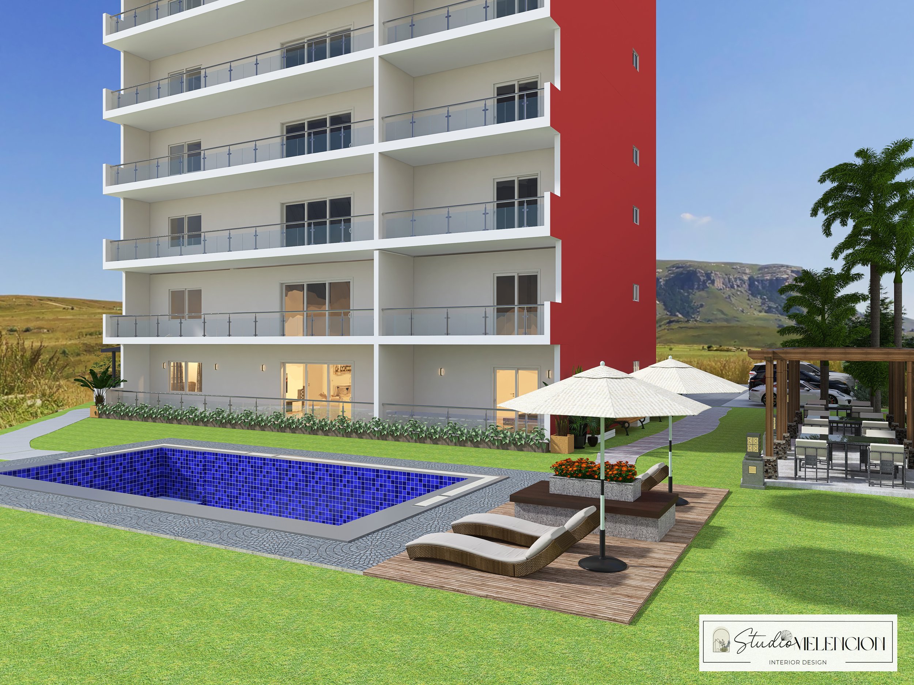
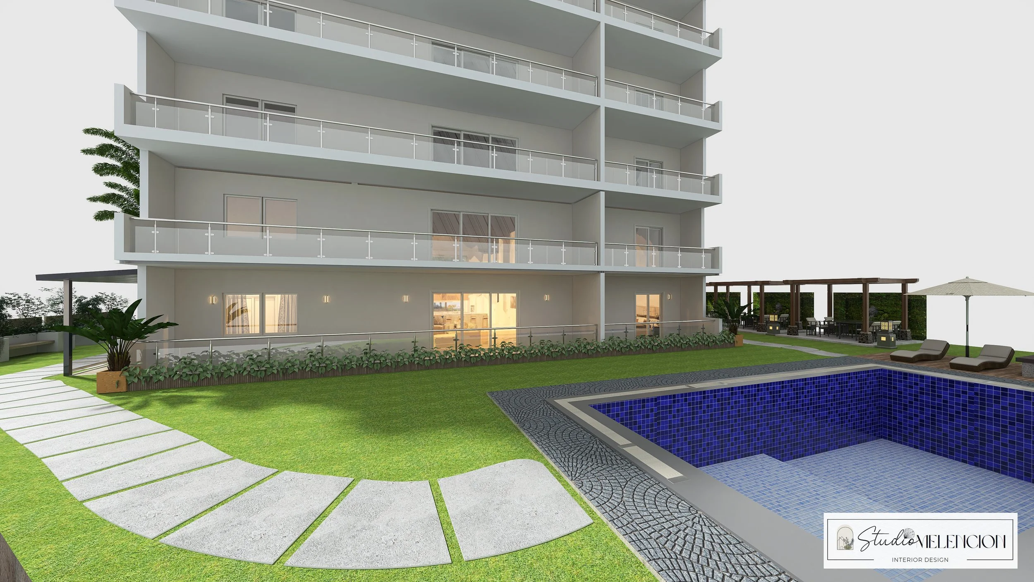
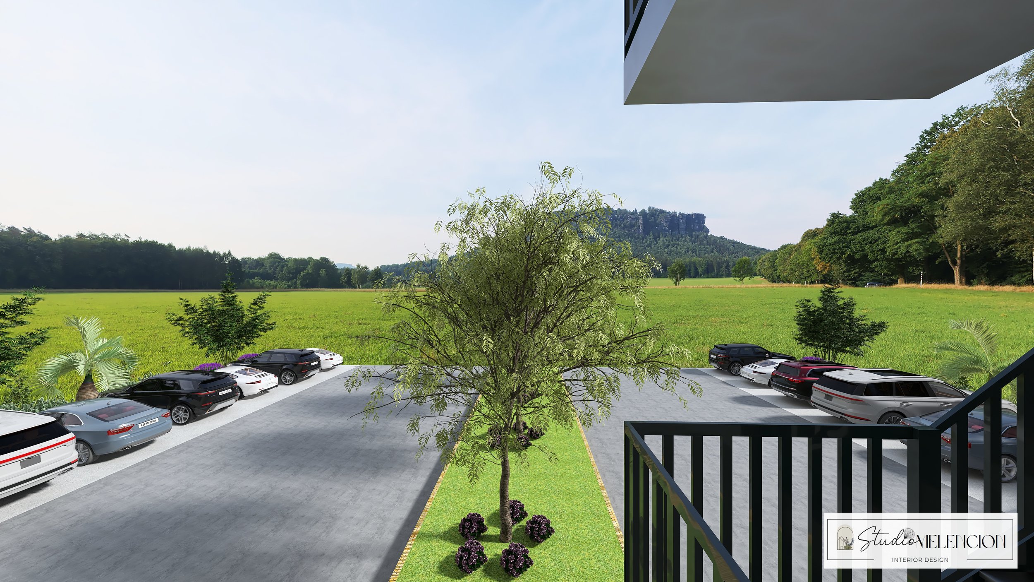
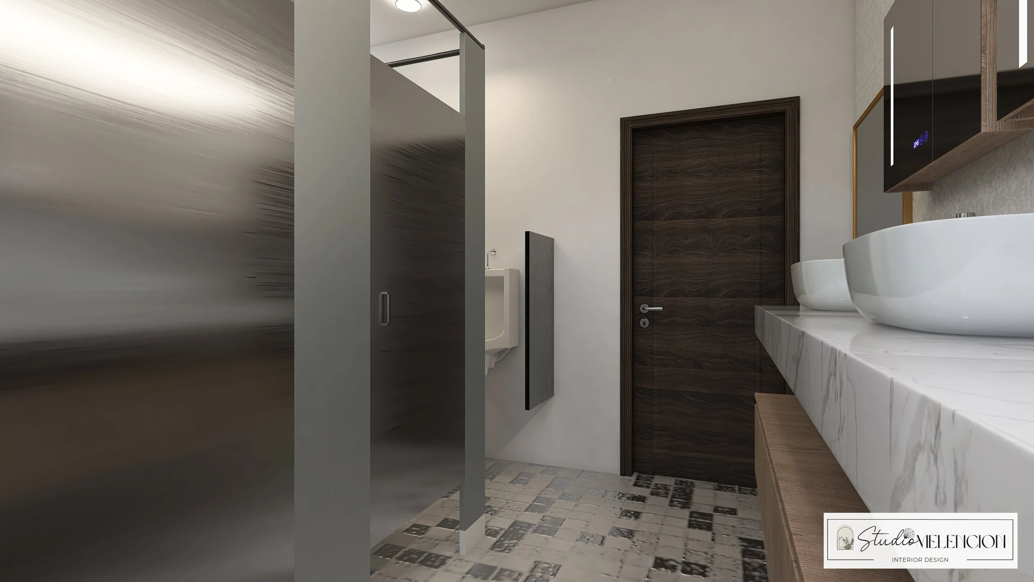
The vision for this project was ambitious: a multi-story lakefront residential building, set in the rolling landscape of the hill country; with a curated suite amenities that would function entirely at the residents’ or members only discretion. Private and exclusive but also rentable for special events.
-
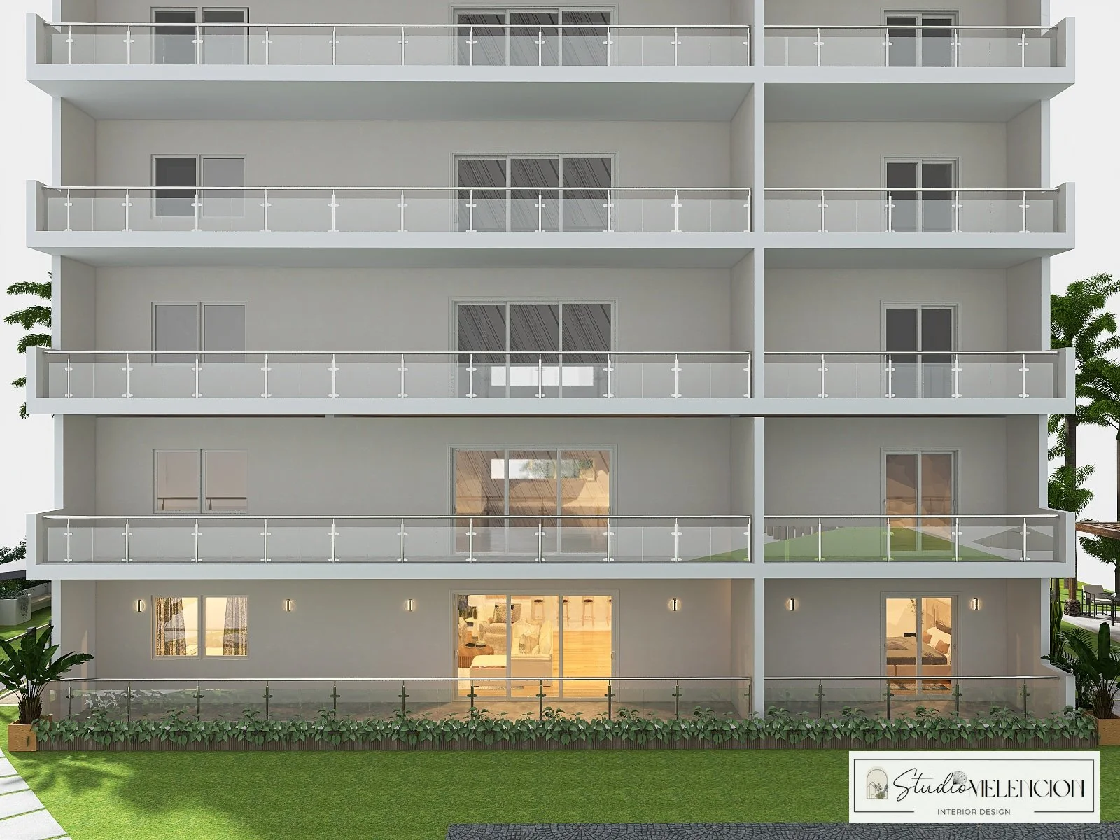
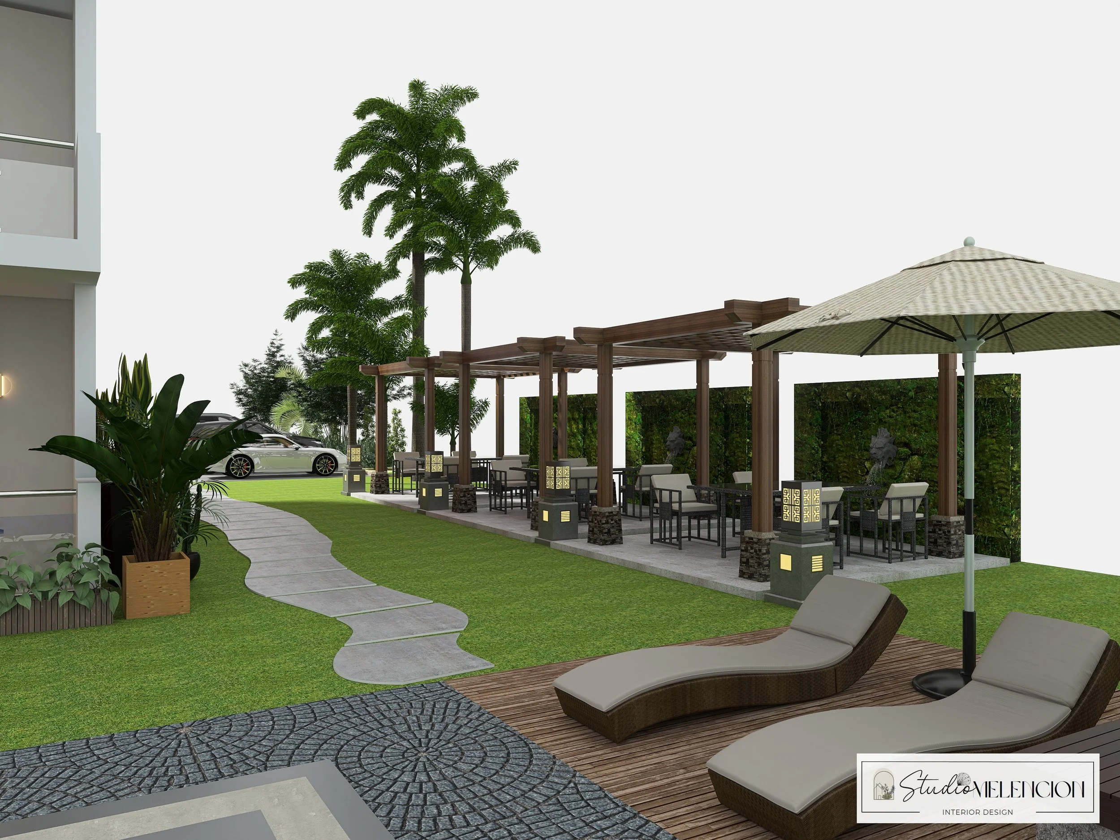
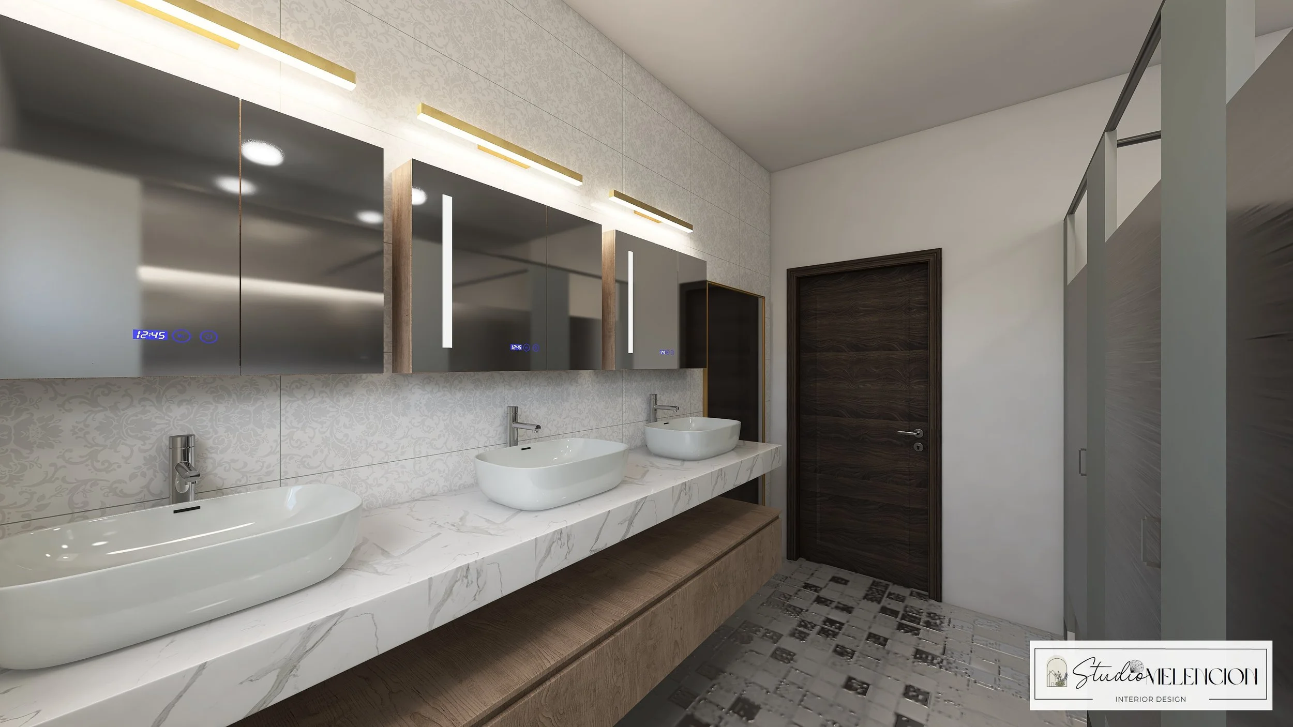
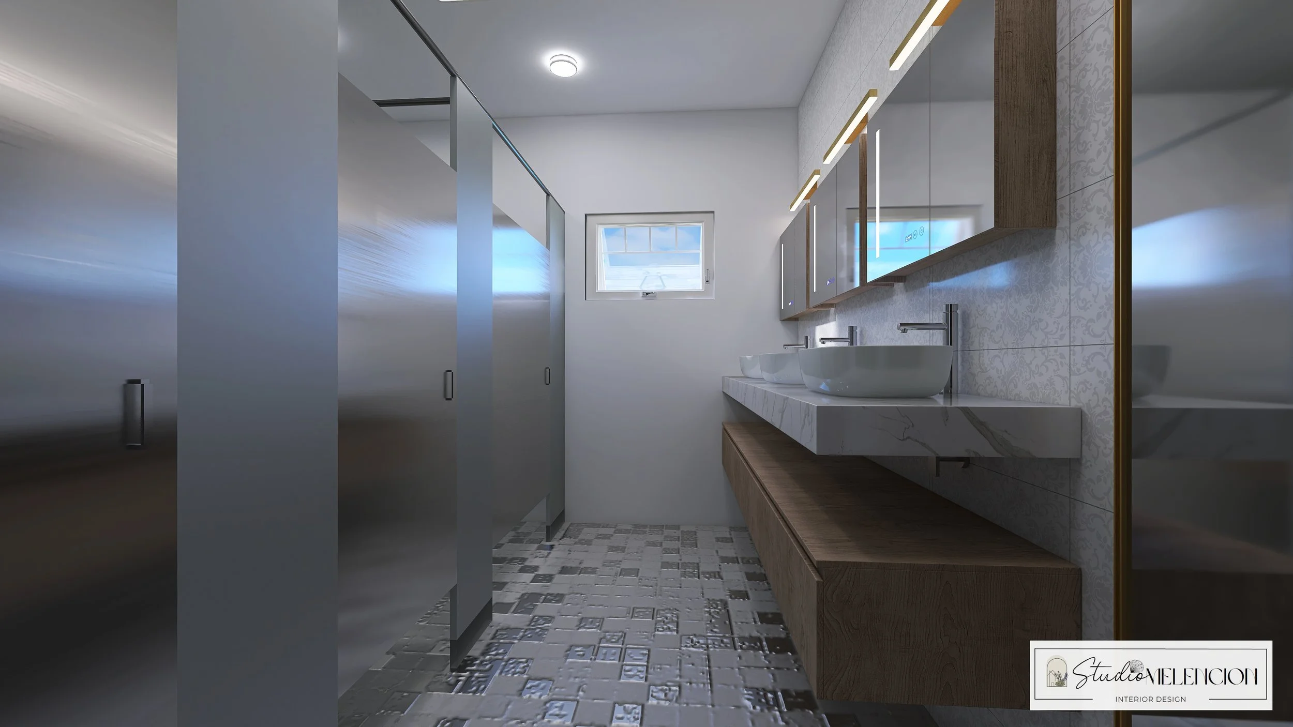
A thoughtfully curated development where every detail — from interior floor plans and furnishings to exterior finishes, landscape, and curb appeal — has been carefully considered.
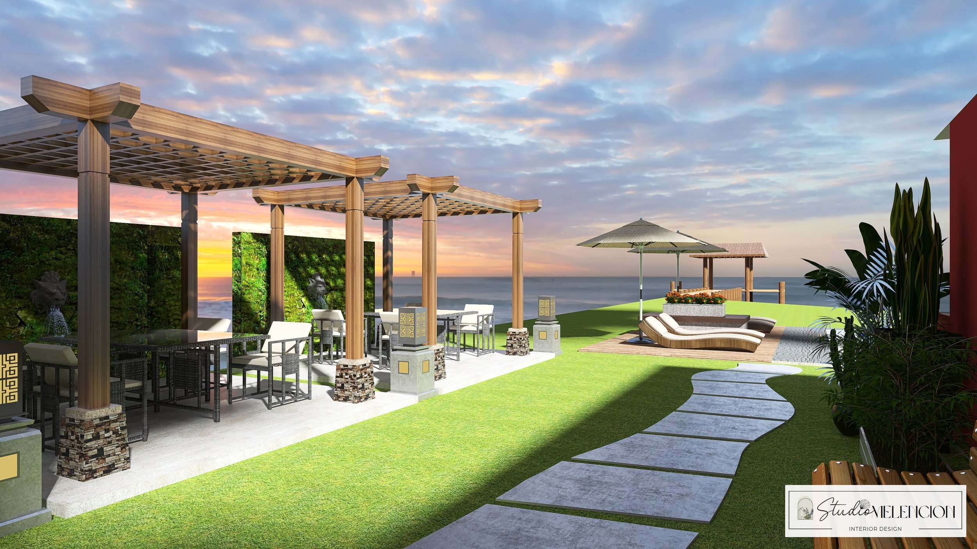
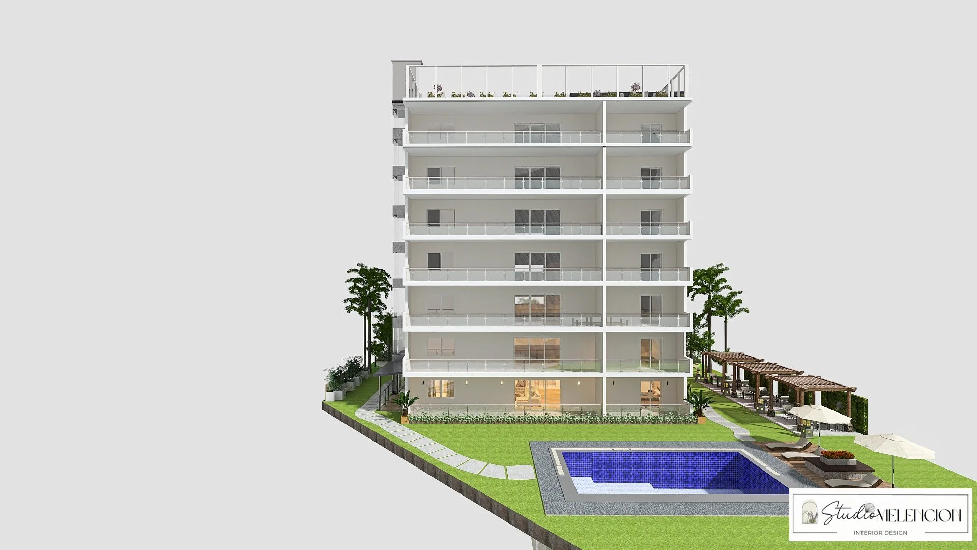
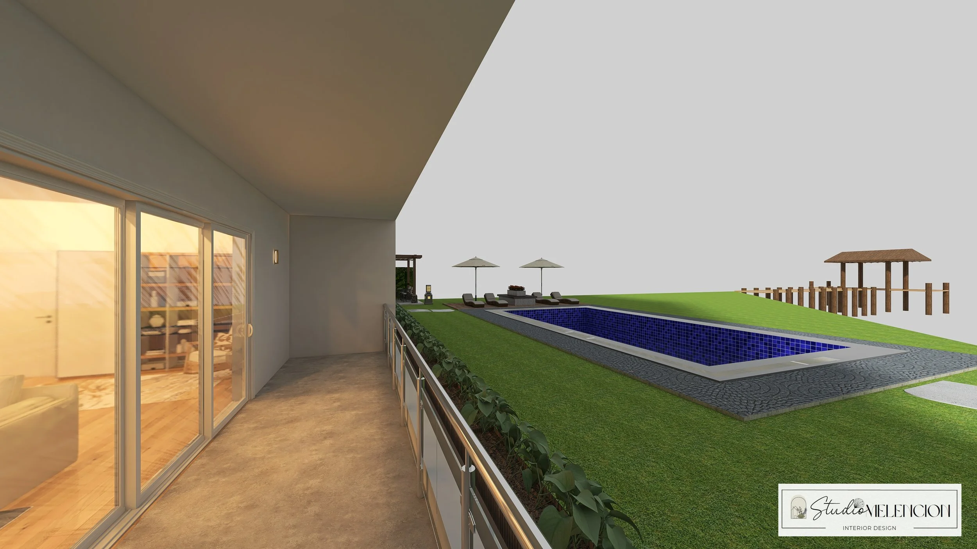
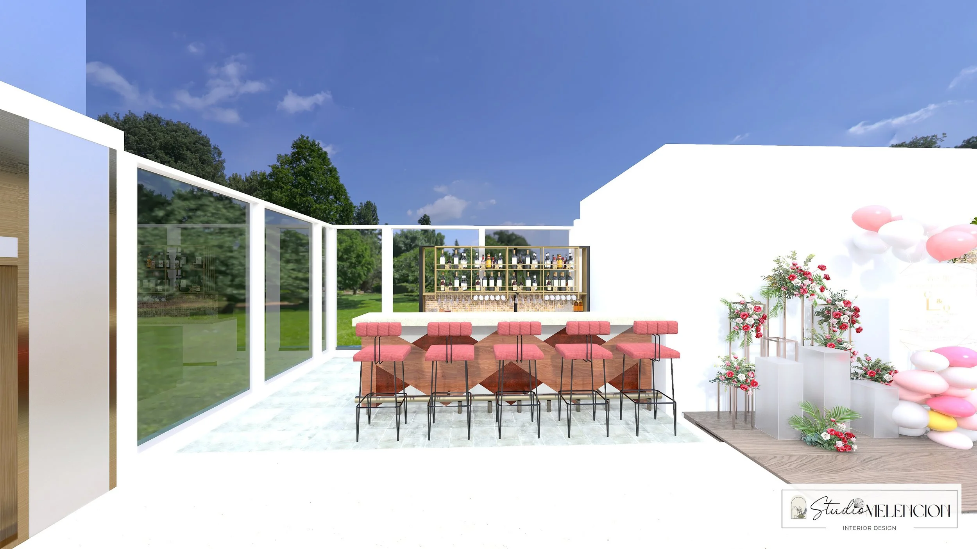
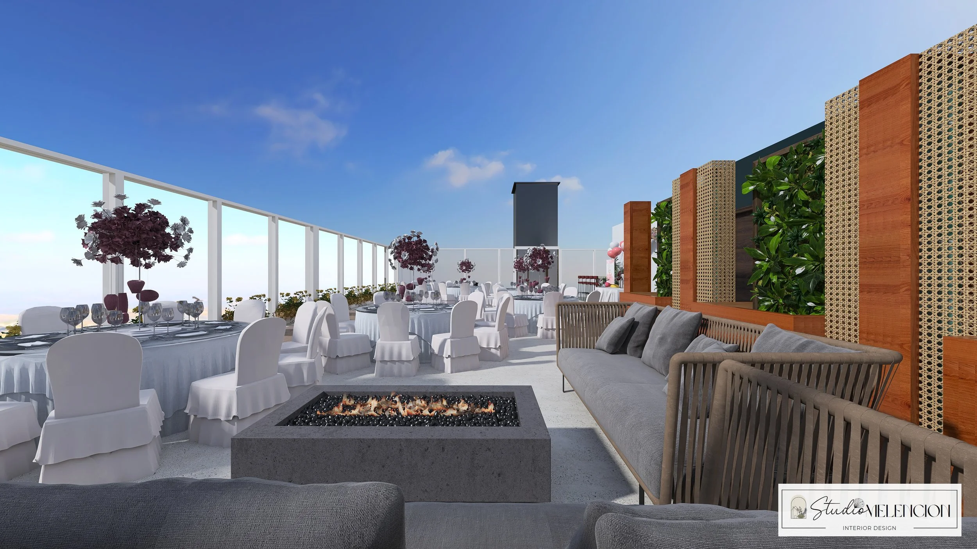
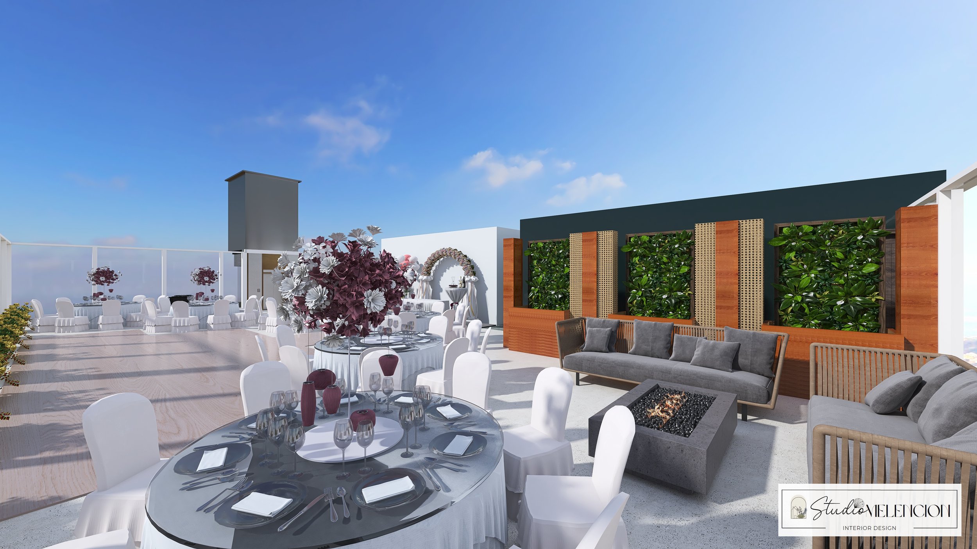
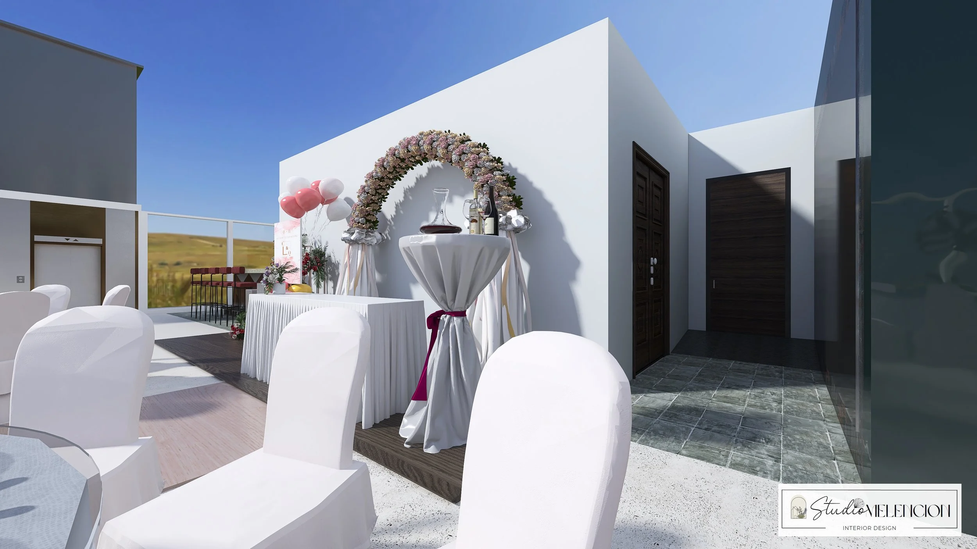
Full-width balconies with glass balustrades maximize the views. A vertical garden adds privacy and lush greenery, timber pergolas frame the western sunset, and a pool anchors outdoor living. The rooftop completes the experience — a panoramic lounge and private event destination overlooking the lake and Hill Country beyond.
Ready to create something you love?
Whether you're starting from scratch or refreshing what you have, Studio Melencion brings intention, warmth, and a careful eye to every space. Let's talk about what's possible in yours.